
















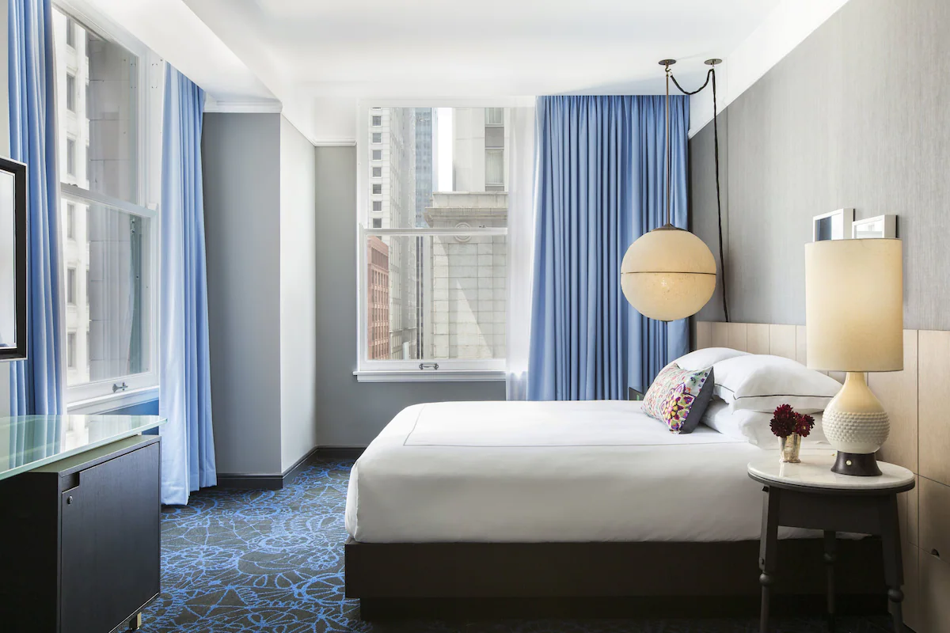

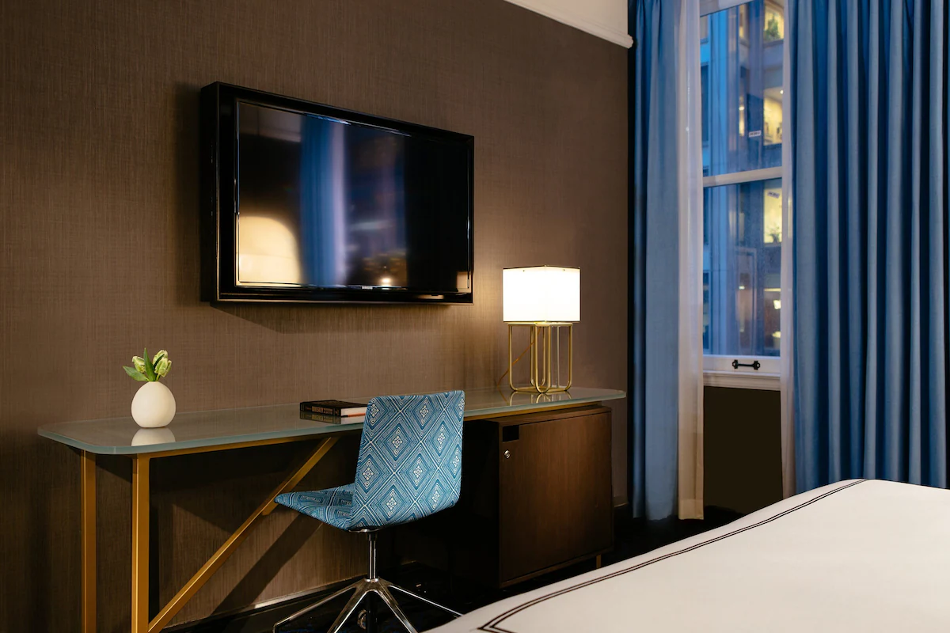
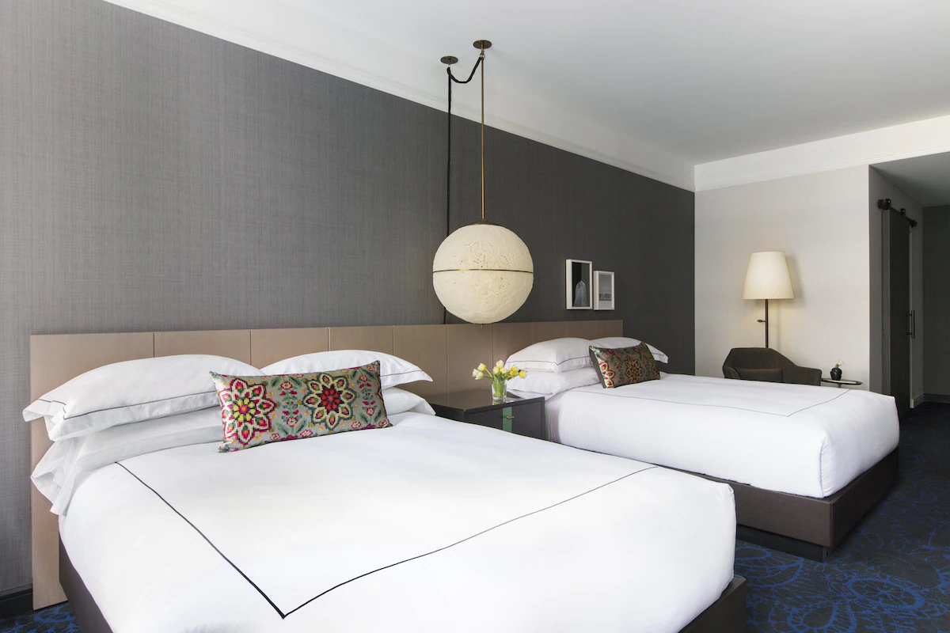


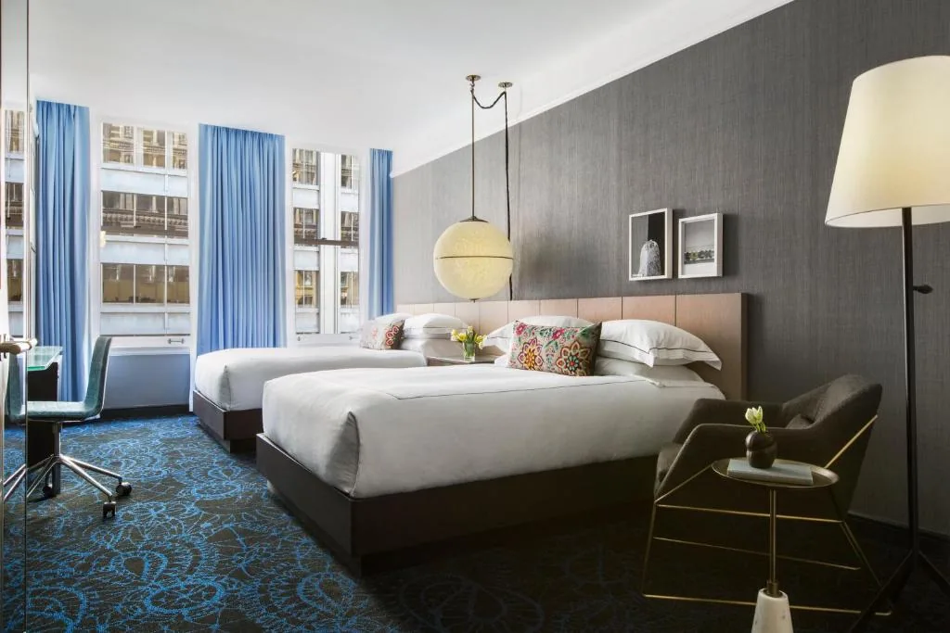





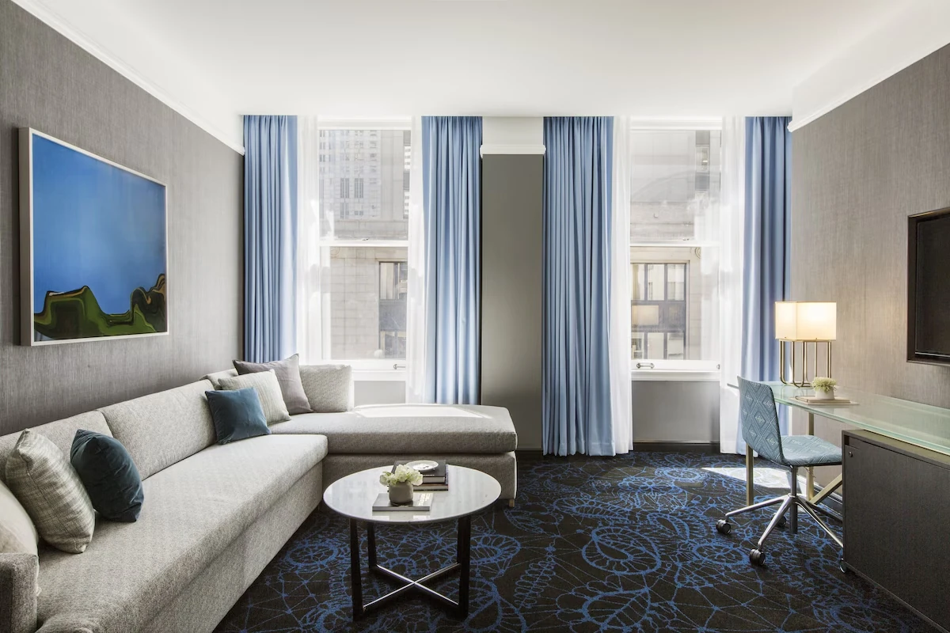
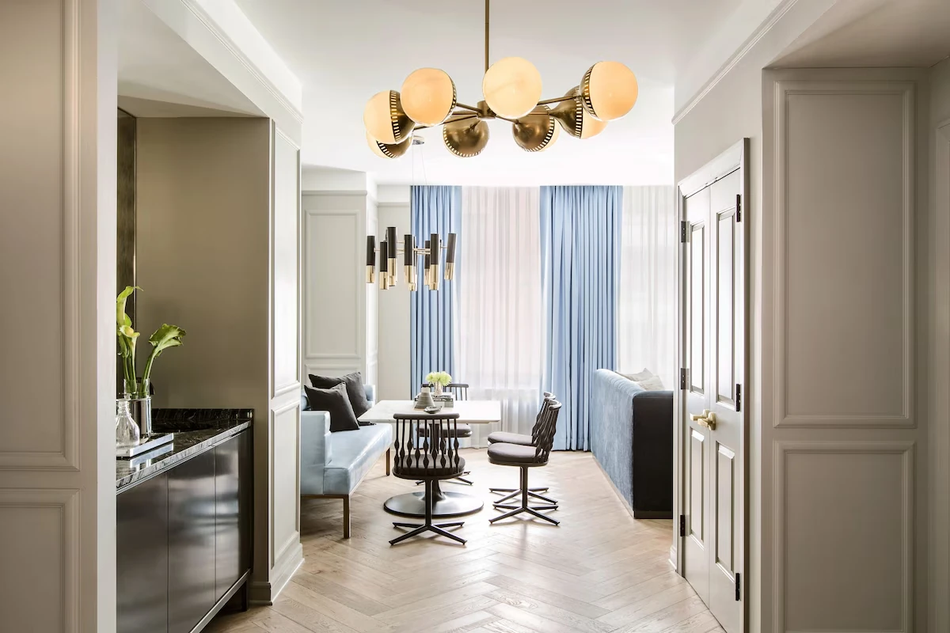
What guests are saying
What guests love
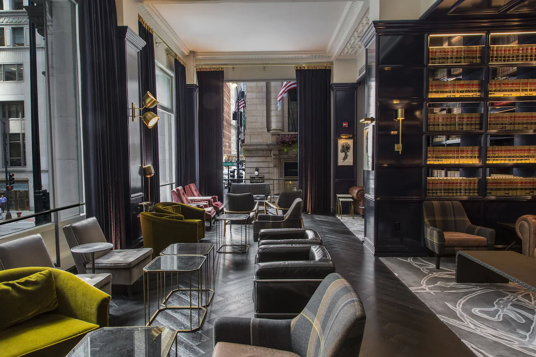
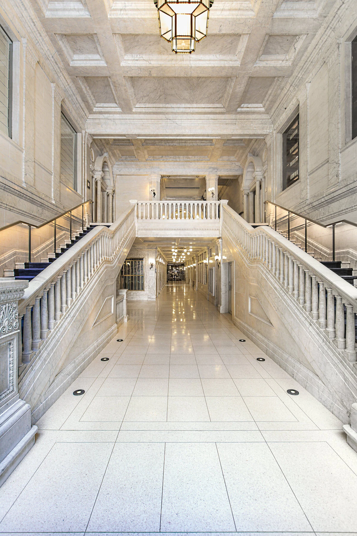
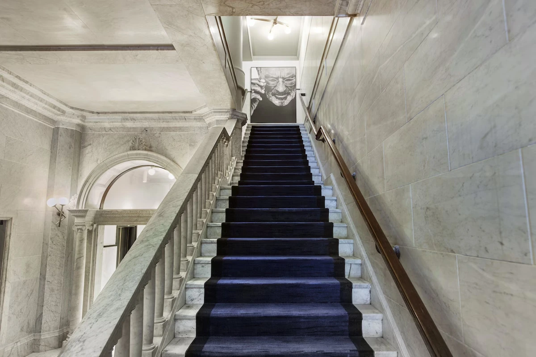
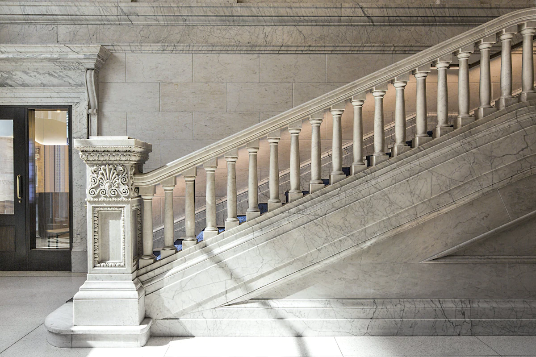
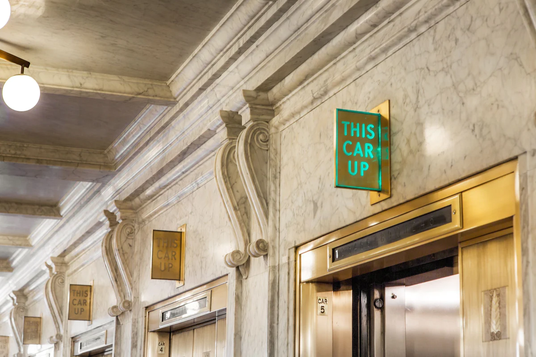
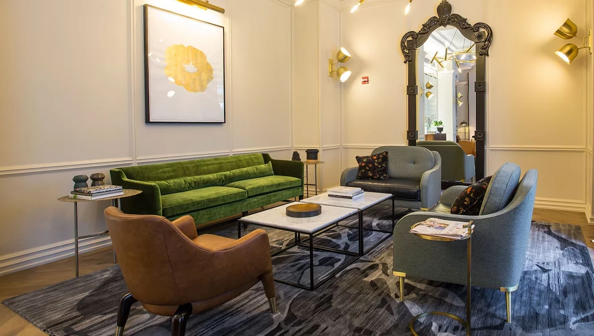
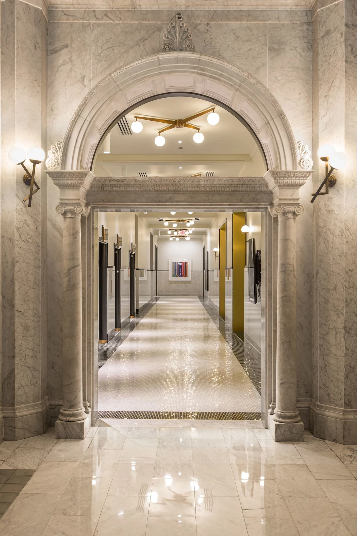
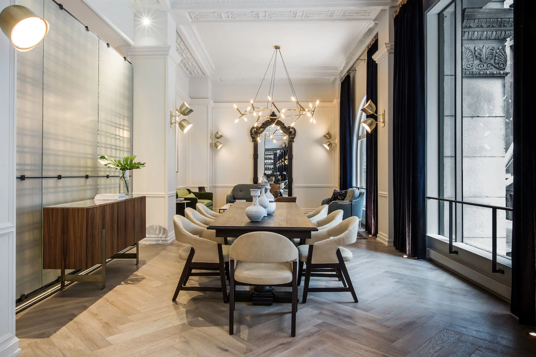
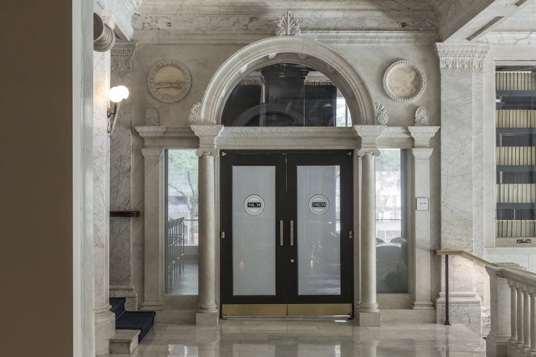
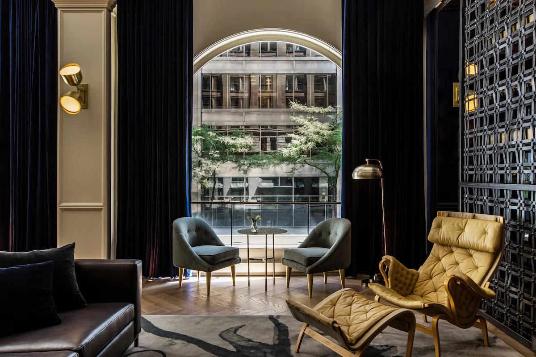
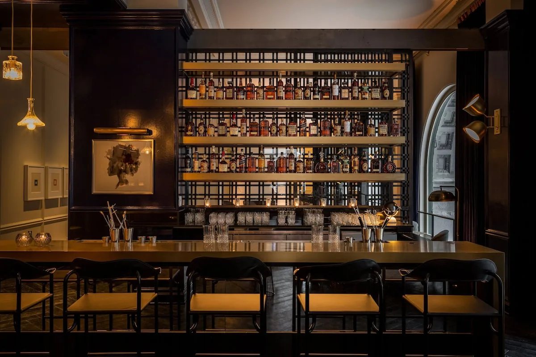
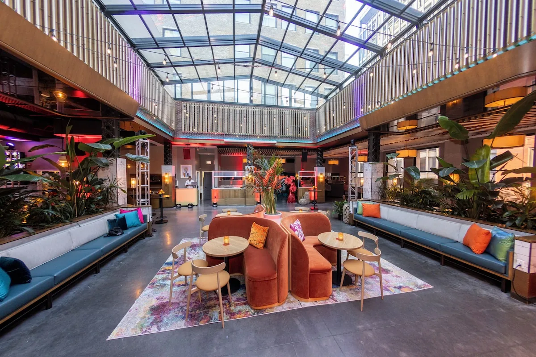
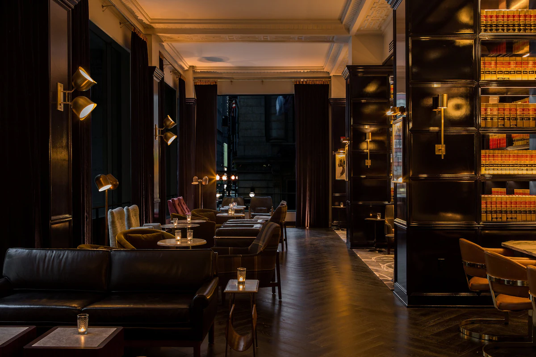
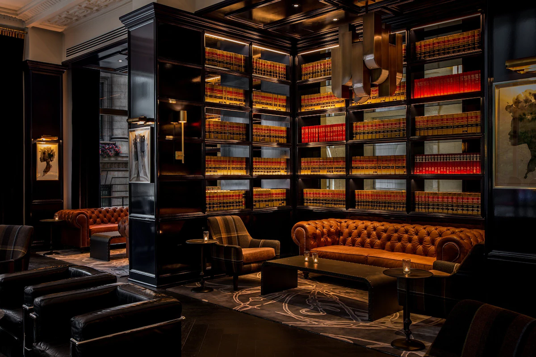
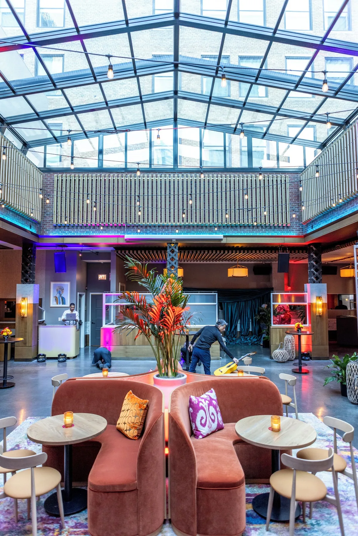
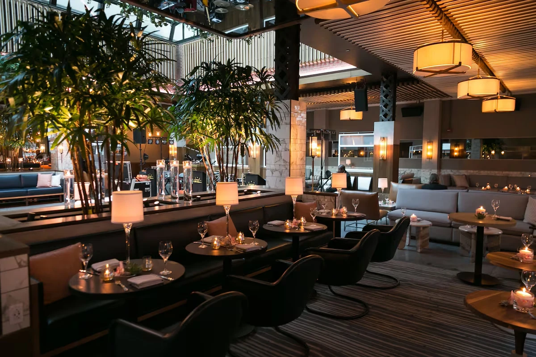
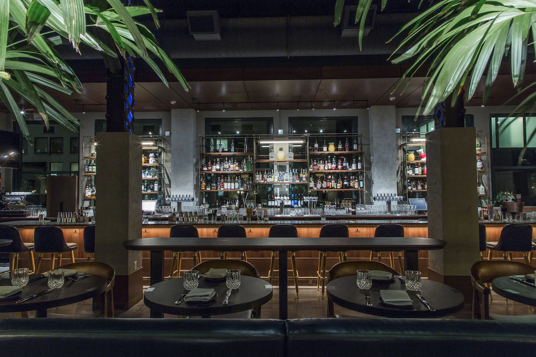
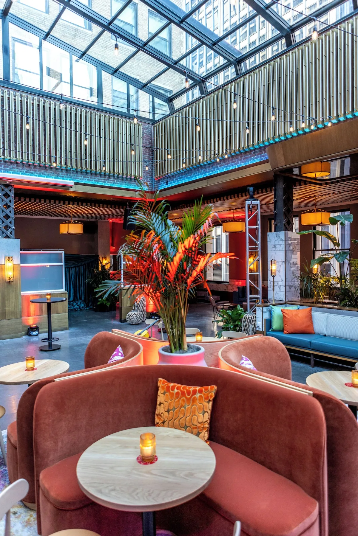
- The restoration is the star: original marble, hidden for decades beneath laminate and carpet, was exposed and cleaned; the brick and terracotta were tuckpointed; and hundreds of historic windows were removed, repaired, and reinstalled. A showpiece marble staircase rises to the second floor, and the rooftop bar and the law-library-lined Vol. 39 lounge — stocked with dog-eared legal encyclopedias salvaged from the building’s office days — give the hotel a distinctly authentic, of-another-era atmosphere.
What to keep in mind
- Business-district setting is quieter on weekends
- A historic tower — room sizes and layouts vary
Best for Travelers who want to sleep inside Chicago architectural history without sacrificing modern comfort — architecture enthusiasts, design-minded business travelers, and anyone who would rather stay in a meticulously restored 1893–94 landmark than a generic tower. Its Financial District location puts the Loop, the Riverwalk, and Millennium Park within an easy walk.
Summary of guest reviews. Sources: Style, dimensions, materials and the terra cotta facing from The Inland Architect and News Record, p. 30. Kimpton Gray Hotel, Commission on Chicago Landmarks, Preservation Chicago. Photography courtesy of Kimpton Gray Hotel by IHG, used with permission. Designation report: New York Life Building (L-217) at Chicago Landmark Reports. Details may change over time.
Why this building matters
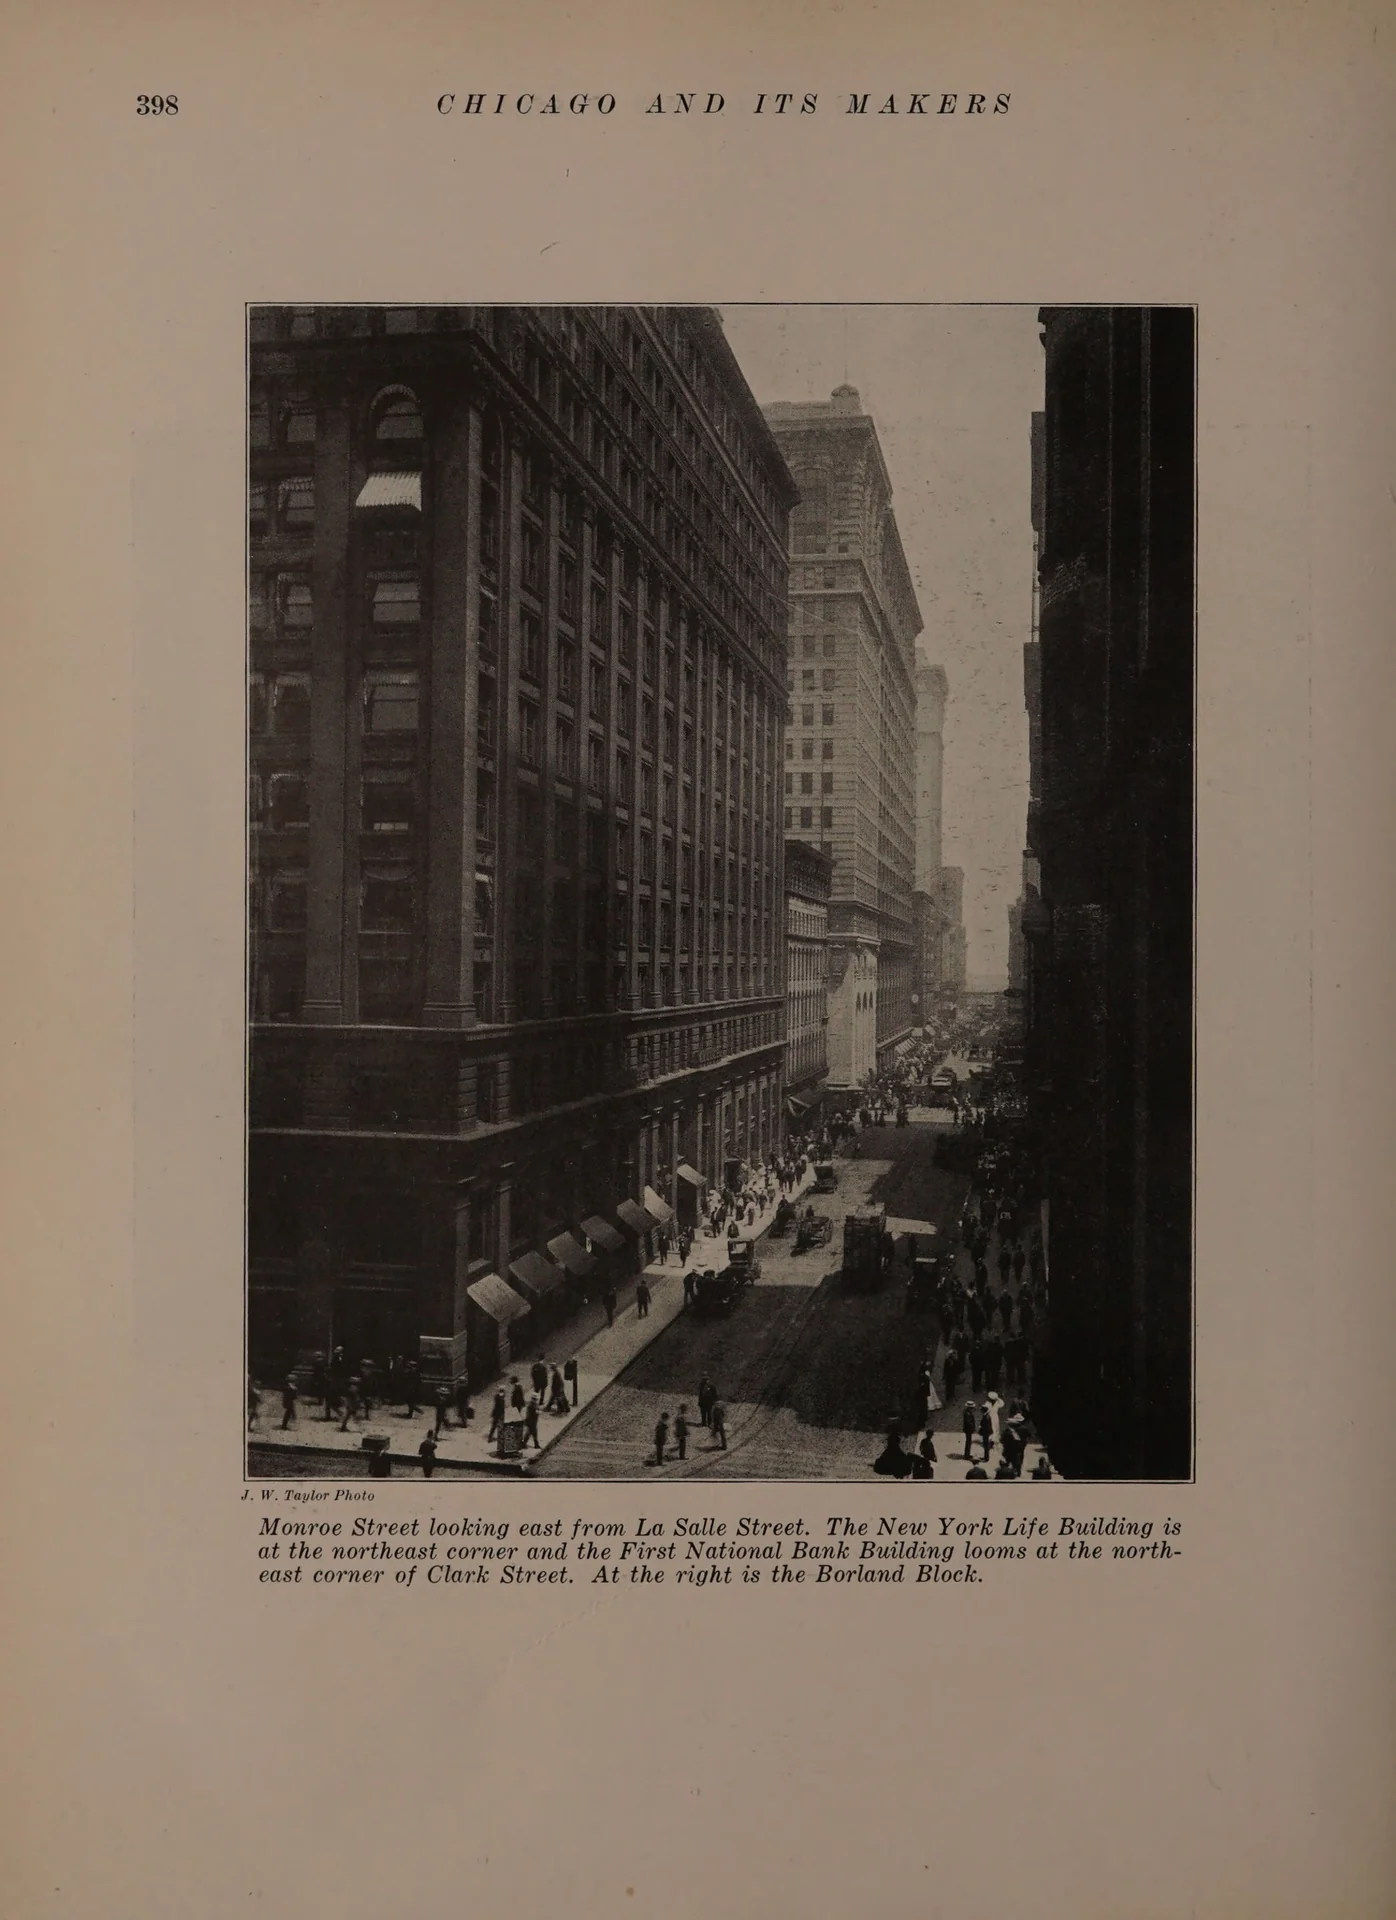
The New York Life Insurance Building is one of only two office buildings left in Chicago by William Le Baron Jenney, the engineer-architect regarded as the father of the skyscraper, and one of just three Chicago School skyscrapers still standing on LaSalle Street. Like many of Chicago’s earliest high-rises, it grew vulnerable precisely because it was modest in size — too small for modern corporate floorplates. In 2005, a proposed 52-story tower would have required partially demolishing it. Preservation Chicago pressed the city for landmark protection and named the building to its “Most Endangered” list; the city designated it a Chicago Historic Landmark, and in 2014 Kimpton acquired the tower, investing more than $100 million in a careful, preserve-the-whole-building restoration rather than a gut renovation.
In October 1894, while the building was new enough to be news, The Inland Architect and News Record devoted three full-page plates to it and a page of description. Its verdict on the style is worth having in the words of the time: “the general style of architecture is classic renaissance — the Ionic type.” The journal is candid about the compromise every tall building made: “while from the nature of the building ornament was necessarily subordinated to utility, yet the architects, Messrs. W. L. B. Jenney and W. B. Mundie, have imparted to the structure a very substantial degree of ornament, especially at the entrances and on the lower floors.”
The fabric is given exactly: a site “80 feet on La Salle street by 141 feet on Monroe street,” twelve stories, steel encased in granite and terra cotta. The first three stories are dressed granite from the white quarries at Hallowell, Maine. Everything above the third is terra cotta — and the journal pauses on that, because in 1894 it was still new: “it is only within a few years that the entire facing of a building was placed in the hands of the terra cotta manufacturers.” The work was done by the Northwestern Terra Cotta Company of Chicago, and the writer credits the material with having become “a competitor more serious even than the stone and marble” to pressed brick.
Twelve stories of steel in ten weeks
By 1893 William Le Baron Jenney had already worked out the idea that made this building possible: hang a building’s weight on an internal skeleton of steel rather than on its outer walls, and the walls stop holding anything up. Chicago called it, simply, “Chicago construction.” What the New York Life Building demonstrated was how fast it let you go. The steelwork for twelve stories of the western half went up within ten weeks of the foundations being laid — a pace that would be brisk now, let alone in 1893.
It also produced one of the odder sights in Chicago building history. Because the outer walls were no longer carrying weight, they could be hung in any order at all — and when the third-story granite failed to arrive on time, the crews simply started the terra cotta at the fifth floor and filled the gap in later. The building is thought to be the first anywhere clad from the middle outward rather than the ground up. Jenney & Mundie were pleased enough with the result to publish the method in The American Architect and Building News in February 1894.
Only two of Jenney’s office buildings still stand anywhere in Chicago, and this is one of them. It is also one of just three Chicago School skyscrapers left on LaSalle Street, and among the earliest surviving terracotta-clad buildings in the city — a material Chicago went on to lead the world in.
The site has its own distinction. The New York Life Building stands where the Nixon Building stood: the one structure in the Loop believed to have come through the Great Chicago Fire.
The major who invented the skyscraper
Jenney (1832–1907) was born in Fairhaven, Massachusetts, the son of a whaling-fleet owner, and trained as an engineer rather than an architect — at the École Centrale des Arts et Manufactures in Paris, graduating with honors in 1856. He built railroad across southern Mexico, then joined the Union Army in 1861 as an engineer. He served through the siege of Vicksburg and finished the war running the Army’s engineering headquarters at Nashville, leaving in 1866 as a Major — a title he kept for the rest of his life.
He arrived in Chicago in 1867 and opened an office the next year. Two years after that he was made chief engineer to the West Chicago Park Commissioners and laid out Douglas, Humboldt and Garfield parks — so the man who gave the city its skyline also gave it a good deal of its West Side green space. The architectural historian Carl Condit called him “perhaps the most original structural talent of the Chicago school.”
The building you sleep in grew over ten years, and Jenney’s firm handled every stage: twelve stories facing LaSalle in 1894, at a cost of $800,000; a thirteen-story eastern half in 1898, which nearly doubled the Monroe Street frontage from 141 feet to 233 and added a story to the original; then, in 1903, one more floor across the whole building, bringing it to the fourteen it stands at now. The additions copy the original so closely that the joins are hard to find.
Drawn from the building’s Chicago Landmark designation report. Read the report →
Why a steel skeleton wears Ionic columns
The Inland Architect called the style “classic renaissance — the Ionic type,” which leaves an obvious question hanging: why would the man who freed buildings from their walls dress this one in columns? The designation report answers it with a date. In 1893, two years before this building went up, Chicago held the World’s Columbian Exposition in Jackson Park, and its fairgrounds were a vast display of grandly scaled Classical architecture.
Jenney was not a bystander at it. He sat on the fair’s architectural advisory team and designed its Horticulture Building. The report states the consequence directly: the fair’s Classical architecture influenced Jenney’s later work, this building included.
He was far from alone. As Classical taste spread in the fair’s wake, Chicago architects routinely paired the newest structural technology with Classical detailing, and the report describes exactly that combination here — the Chicago School’s clear expression of the frame underneath, wearing Classical ornament on the outside. The Marquette Building of 1896, by Holabird & Roche and also a Chicago Landmark, did the same thing three years later.
So the two halves of this building are not in tension. The steel is the 1880s idea Jenney had already proved; the Ionic order is what Chicago wanted a serious building to look like after 1893.
Drawn from the building’s Chicago Landmark designation report. Read the report →
Worth stepping inside for
Enter from LaSalle or Monroe and the ornamental detail of the first- and second-floor lobbies is protected along with the exterior.
Explore more like this
Chicago School & working buildings · more landmark buildings reborn as hotels · more historic hotels near Millennium Park