















What guests are saying
What guests love
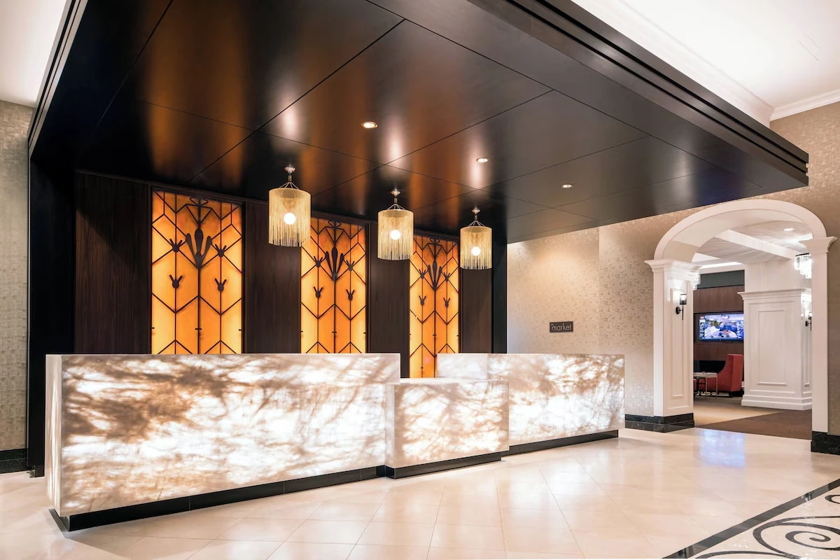
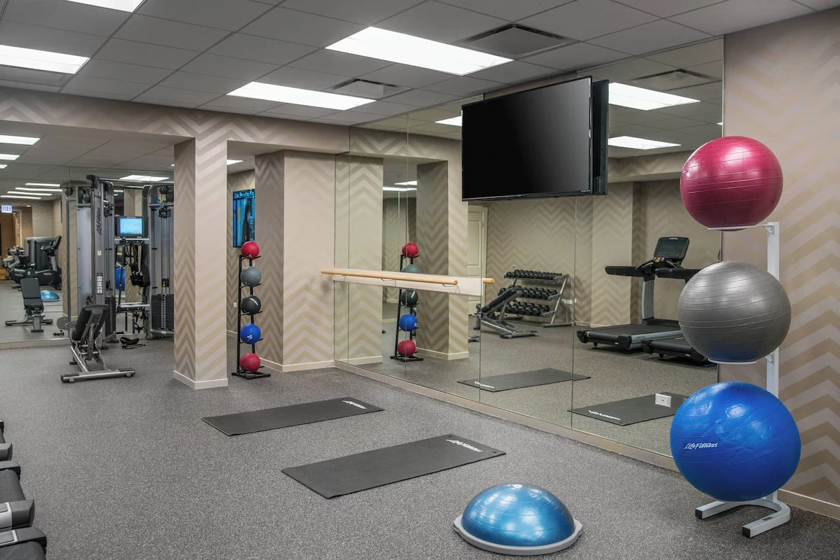
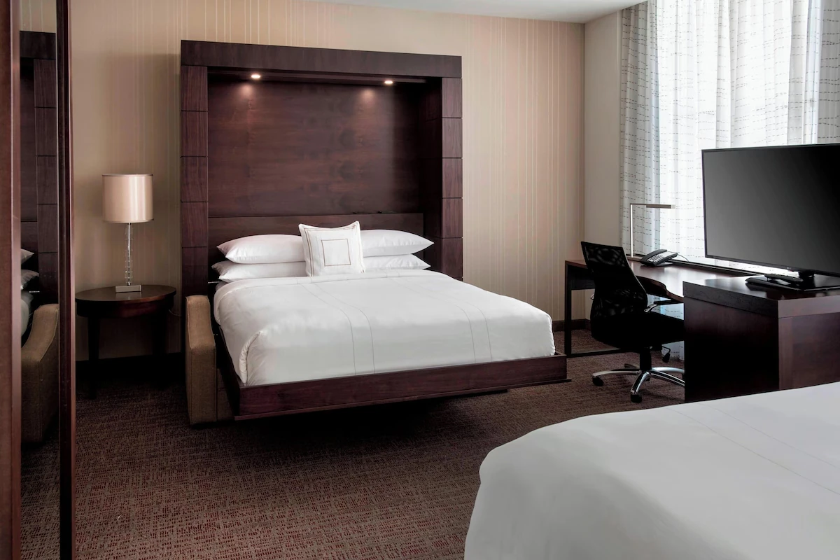
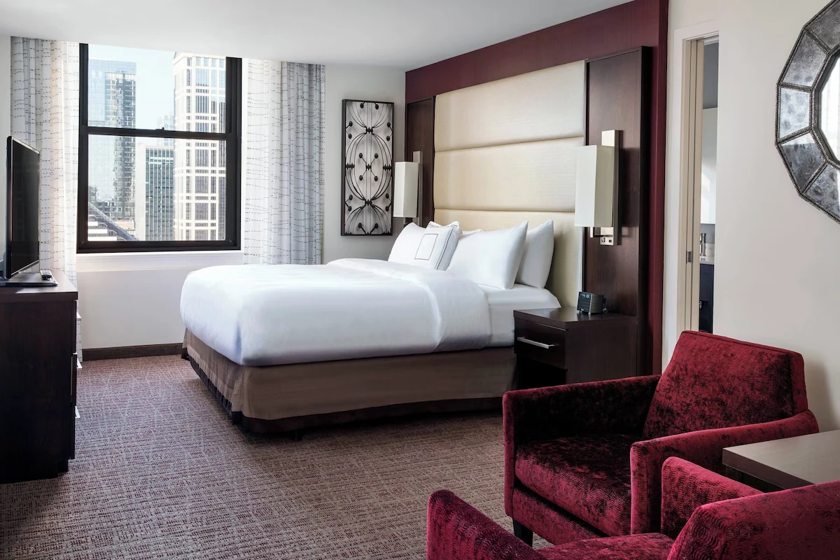
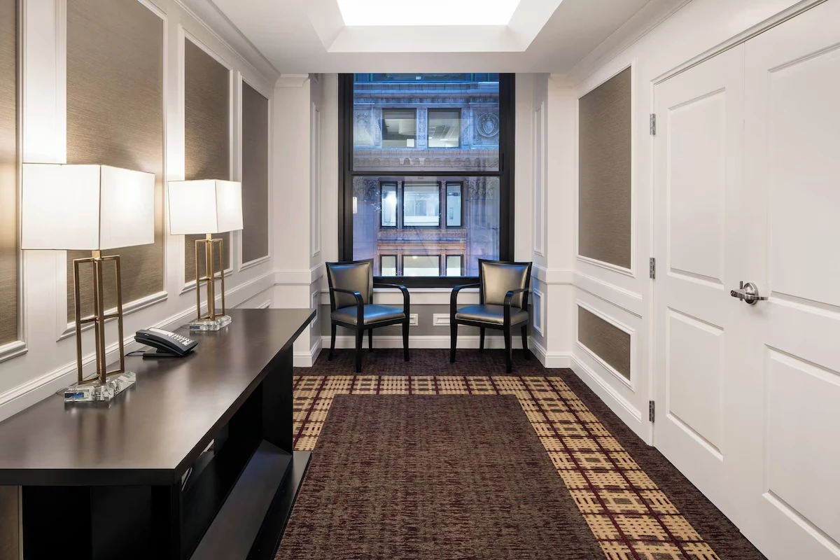
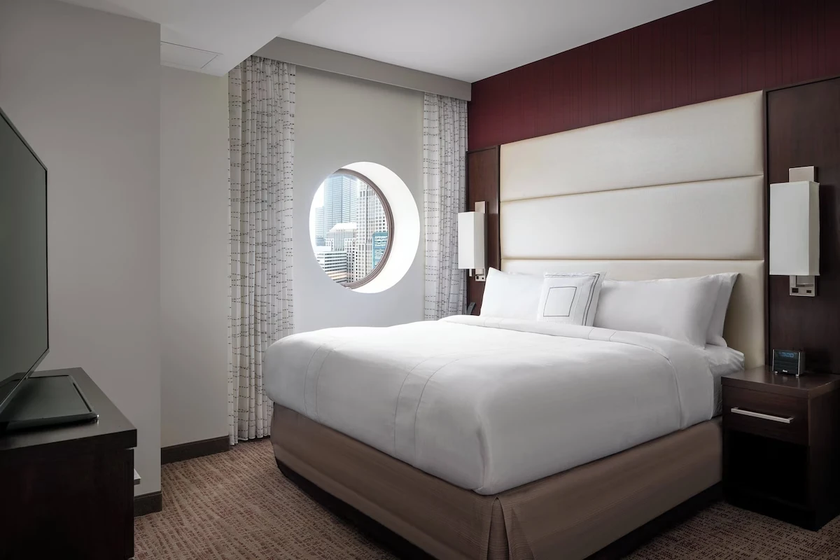
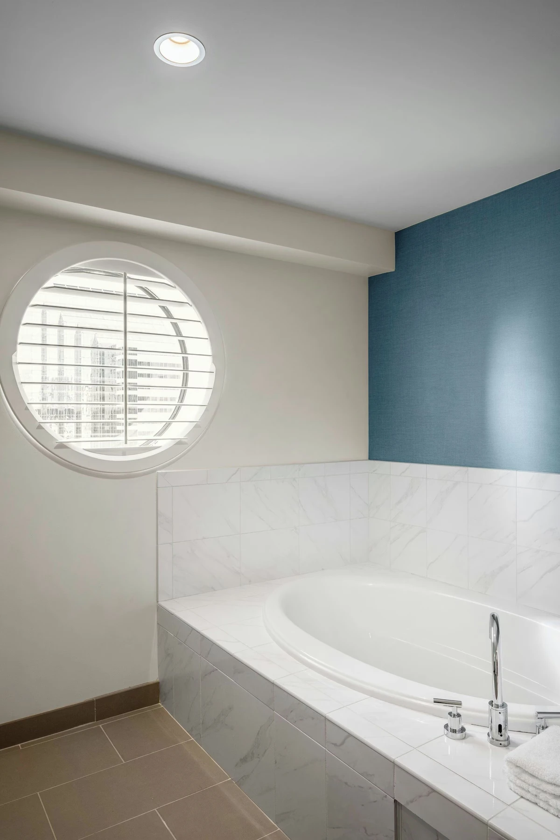
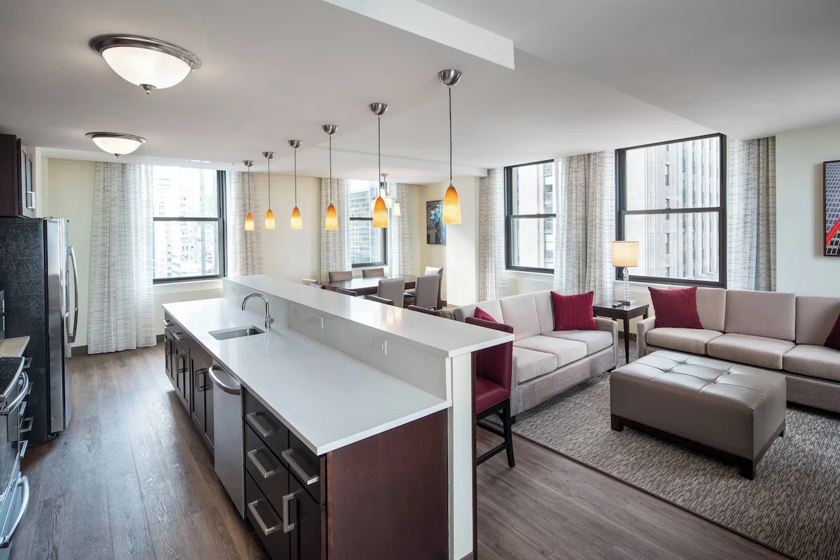
- Roomy suites with kitchens — ideal for families and longer stays — in a historic building.
- A central LaSalle Street address near City Hall, the river, and the theatre district.
- Excellent transit access across the Loop.
What to keep in mind
- A converted office building — suites vary
- A business-district block that quiets at night
Best for Families and longer-stay travelers who want suite space and a kitchen in a historic Loop building.
Summary of guest reviews. Sources: Roanoke Building (Residence Inn Chicago Downtown/Loop/Loop), Commission on Chicago Landmarks, Preservation Chicago. Photography courtesy of Roanoke Building (Residence Inn Chicago Downtown/Loop/Loop), used with permission. Designation report: Roanoke Building and Tower (L-252) at Chicago Landmark Reports. Details may change over time.
Why this building matters
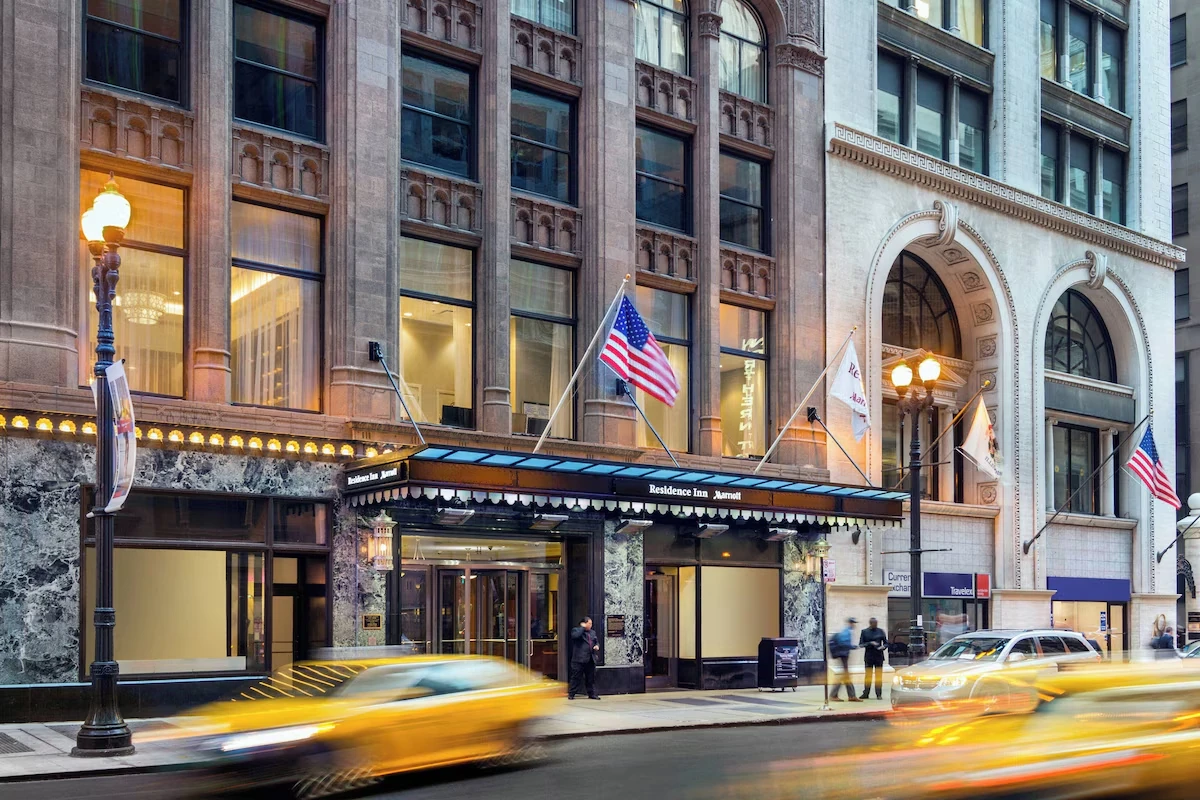
The Roanoke Building rose in stages between 1915 and the mid-1920s, when its tower was completed, part of the great wall of commercial architecture that gives LaSalle Street its canyon-like grandeur. Today it serves as a Residence Inn, its spacious suites making a historic office building a practical, characterful base for longer stays.
A building shaped by the law
Most buildings are shaped by their architects. This one was shaped, in three separate goes, by Chicago’s height limit — and you can still read the law off the silhouette.
The city had been arguing about how tall to let buildings get since 1893, when a boom and then a financial panic left the Loop with too much empty office space and the council responded by capping new buildings at 130 feet. The limit went up and down for thirty years as the property industry pushed and the market turned. It stood at 200 feet in 1915, and the Lumber Exchange Building was built to exactly that — sixteen stories, not an inch spare.
In 1920 the cap rose to 264 feet, with rents climbing eighty to a hundred percent. The building grew again, gained several more floors, and was rechristened the Roanoke. Then the 1923 zoning ordinance changed the rules entirely: above 264 feet you could now put a tower on a quarter of your lot, provided it stayed within a sixth of the main building’s volume.
The owners spotted something in that. Rather than build new, they bought the forty-foot strip of land next door, folded it into the Roanoke, and calculated the permitted tower against the enlarged whole — which bought them a thirty-six-story tower in 1925 and set a precedent that a tower could be built on floor area a site already had, not only on new ground.
All of which is why the Loop looks the way it does: thin towers standing on broad bases, an entire skyline drawn by a volume formula. The designation report puts it plainly — form follows finance.
“Had a circus with it”
The brown terracotta is worth a proper look, because it is not the classical detailing almost every other LaSalle Street building of the period wears. It is Portuguese Gothic — grotesques and odd little figures, closer to a medieval cathedral than to a bank.
The report explains how that happened, and it is the best thing in it. The 1915 design was handed to the firm’s younger men: John Holabird, son of the founder, and John Root Jr., son of John Root of the rival firm Burnham and Root. Both had trained at the École des Beaux-Arts and both cared more about ornament than their fathers did. Years later the critic Russell Whitehead recalled Root explaining their method: they “operated on the principle that the man who could find the rarest book would do the most distinctive job. Root found a wonderful and little known book on Portuguese Gothic and had a circus with it.”
The 1925 tower came from Holabird & Roche again, this time working with Andrew Rebori — the report calls him one of the city’s more idiosyncratic architects — and his firm Rebori, Wentworth, Dewey & McCormick.
The building began life as a clubhouse for a trade. It was put up for the Lumberman’s Association of Chicago, in a city where lumber sat alongside grain and meatpacking as one of the great commodities, and it was designed on the exchange principle: floors of one- and two-person offices for vendors and sales agents, connected by doors between them so the space could be reshaped as firms grew and shrank.
Drawn from the building’s Chicago Landmark designation report. Read the report →
Explore more like this
hotels in historic Chicago buildings · Loop hotels near Millennium Park