











What guests are saying
What guests love
- Staying inside a genuine Mies van der Rohe masterpiece, with floor-to-ceiling river views.
- Consistently rated among the very best hotels in the city for service and comfort.
- A riverfront location two blocks from the Mag Mile, the Loop, and the Riverwalk.
What to keep in mind
- A modernist tower rather than a period-historic hotel
- Among the highest-priced stays in the city
Best for Design lovers and luxury travelers who want world-class service inside an architectural landmark.
Summary of guest reviews. Sources: The Langham, Commission on Chicago Landmarks, Preservation Chicago. Photography courtesy of The Langham, Chicago, used with permission. Designation report: IBM Building (L-256) at Chicago Landmark Reports. Details may change over time.
Why this building matters
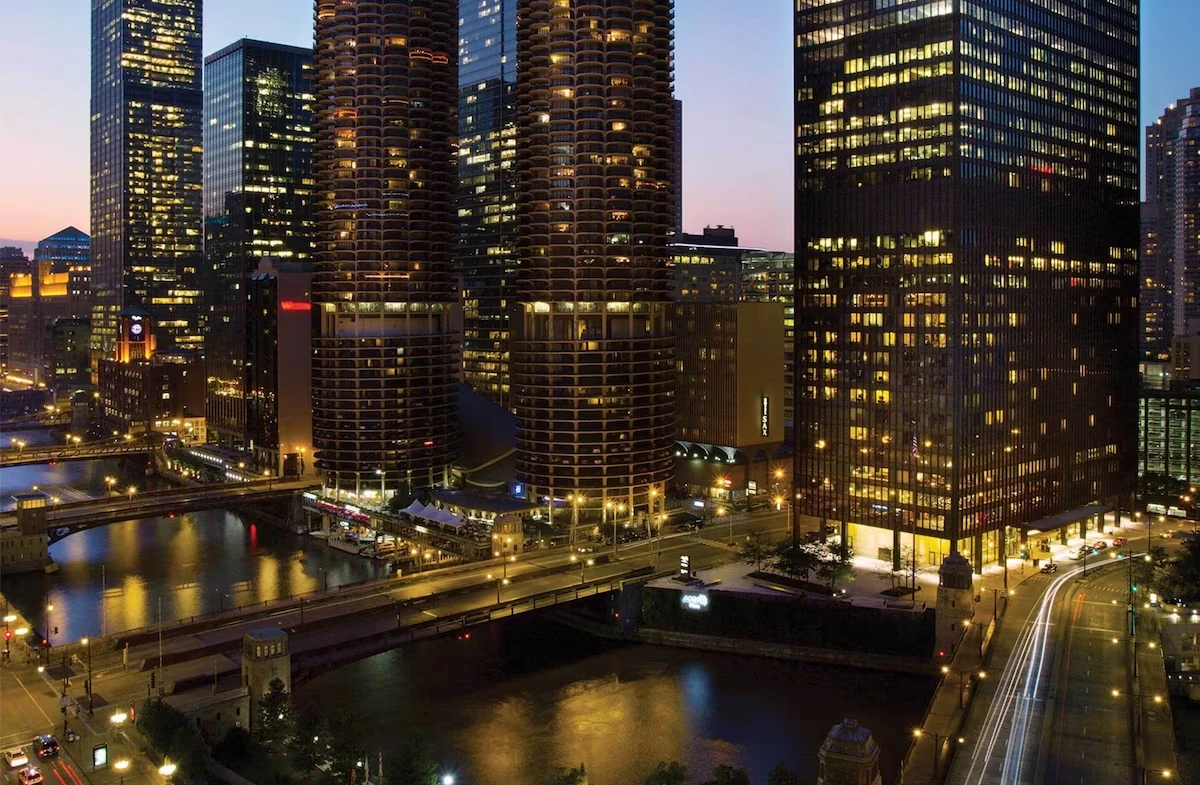
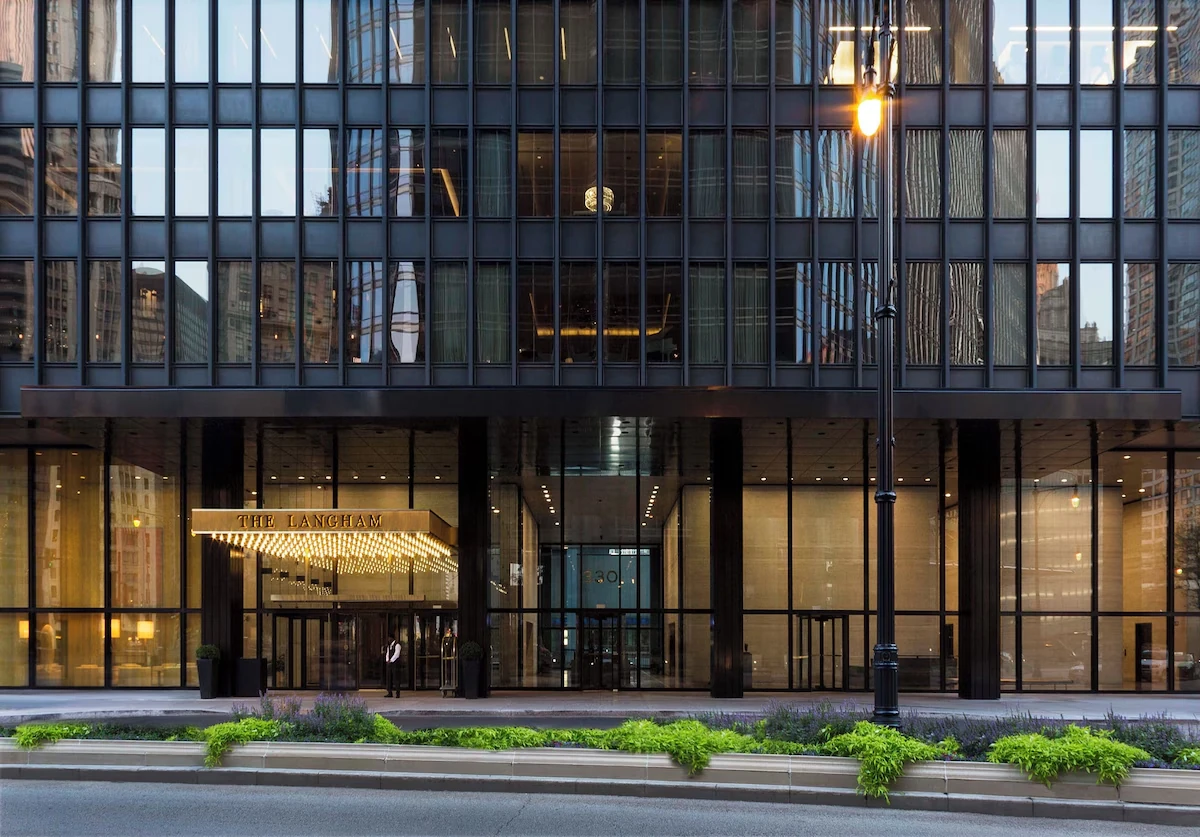
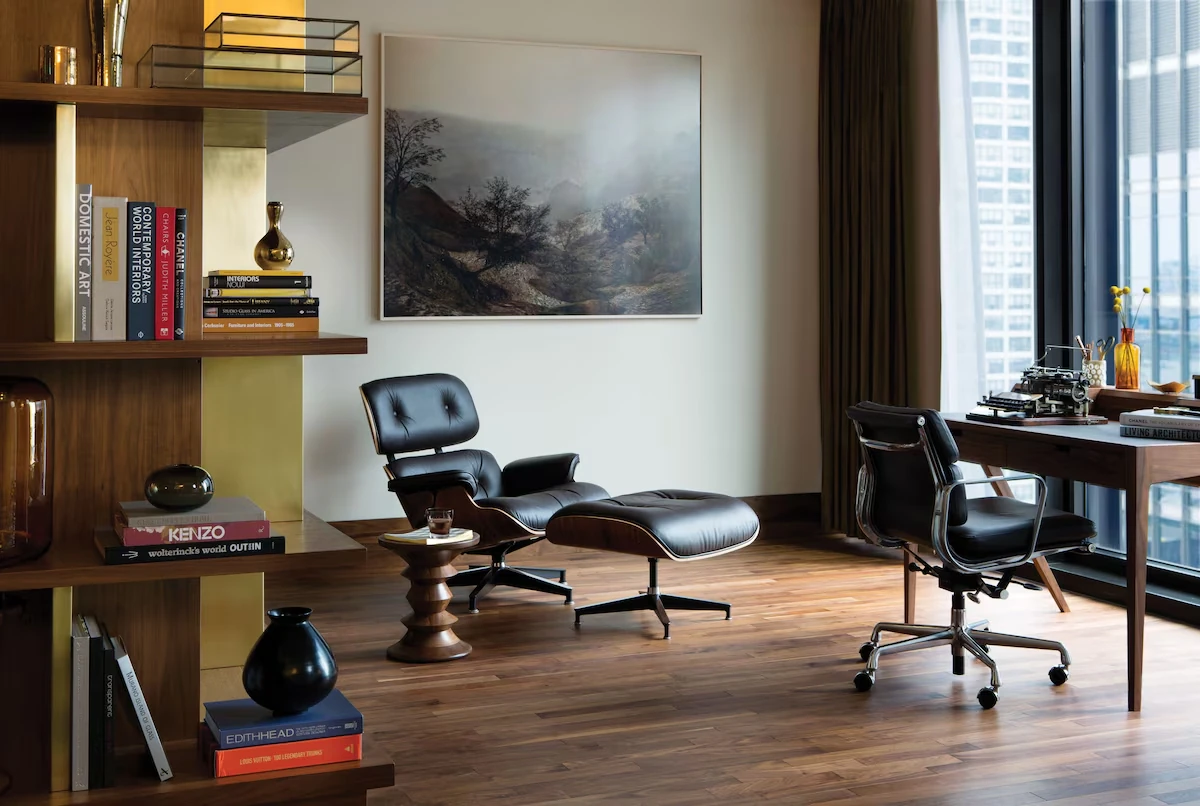
The IBM Building (now AMA Plaza) was the last American office building designed by Ludwig Mies van der Rohe, completed in 1972, a sleek dark-steel-and-glass tower that distills his “less is more” ideals on the riverfront. The Langham occupies its lower floors, opened in 2013, with interiors that echo Mies’s clarity while delivering some of the most acclaimed service and rooms in Chicago.
“Where’s the site?”
IBM approached the Office of Mies van der Rohe in 1966, the year Mies turned eighty. He came to look at the ground himself, in a wheelchair by then — arthritis had troubled him for close to a decade — and considered the irregular 1.6-acre strip pinched between the river, State Street and the curve of Wabash. Then he asked, apparently in genuine puzzlement, “Where’s the site?”
The doubt was reasonable. Bruno Conterato, the partner Mies put in charge, said afterwards that “the site appeared to us as almost nonexistent.” Wabash bent awkwardly into the eastern edge. There were railroad tracks running underneath. And the lot came with an existing agreement to store newsprint for the Sun-Times building next door.
What they built on it was a 52-story tower that uses only half the ground, leaving the rest as plaza open to the river. The tower was pushed deliberately to the north end, and not only for the view — it was set to line up with Bertrand Goldberg’s Marina City towers to the west, so that the three read as a group rather than as rivals. Modernists are often accused of ignoring what stands around them; this is the counter-example.
It was the last American office building Mies designed. He died in 1969, the year construction began, and it was completed in 1972 — by then the third-tallest building in Chicago and the second-tallest of his own.
A lobby that had to be that tall
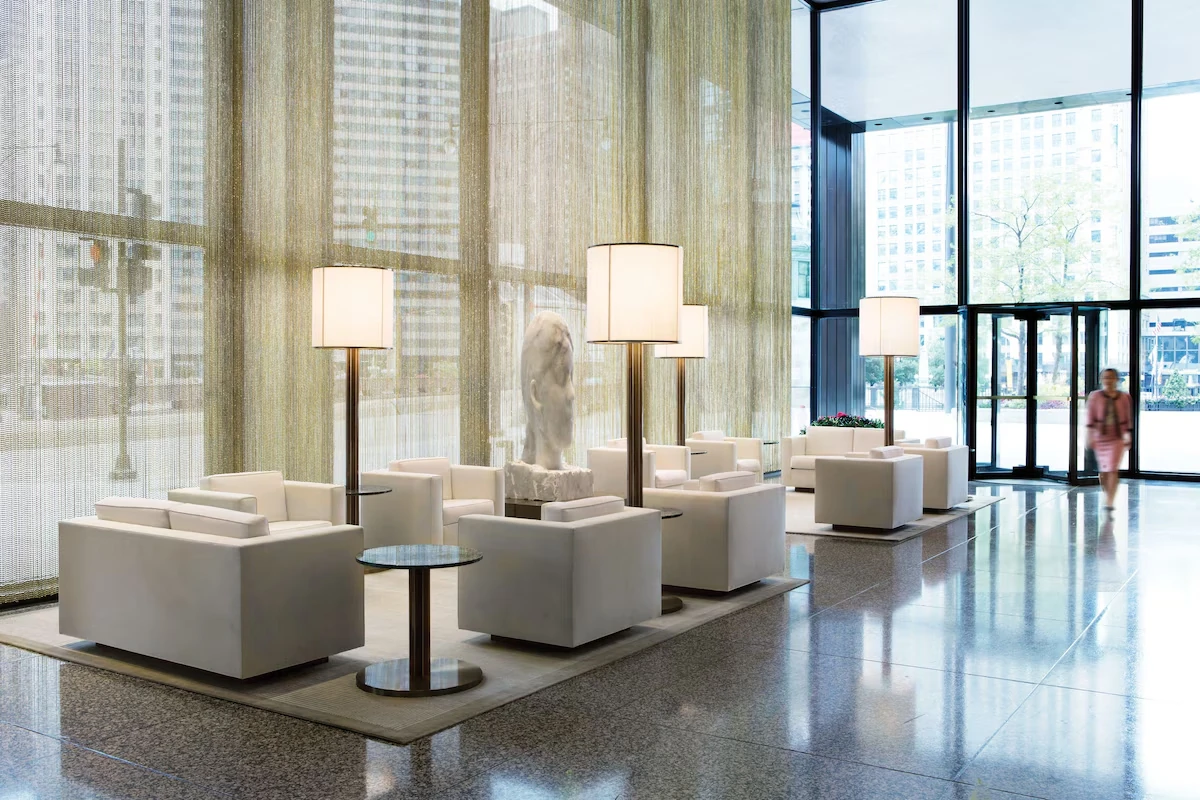
The lobby stands nearly 26 feet high, which is extravagant for an office building and entirely deliberate. Conterato explained that its proportions had to answer to the whole tower rather than to the people walking through it: they could have brought the ceiling down to something more human, “but that would have ruined the overall scale of the building. It would have looked like a sawed-off building if we had designed a lobby less high.”
The travertine on the elevator bays is cut and set so that the veining runs continuously from slab to slab, and the bays read as though carved from one enormous block. Getting that right meant Conterato traveling to the quarries outside Rome in person to make sure the marble was cut with the horizontal grain matched. Underfoot it is polished pink granite; overhead, shell-pink mosaic.
Walk out and the floor does not change. Plaza and lobby are laid with the same material in the same pattern, and the glass wall stops just above the lobby so the columns stand free — so the inside appears to continue straight out into the open. That dissolving of the line between indoors and out is something Mies had been chasing since his early years in Germany.
The building that taught elevators to come home
Because its tenant made computers, this tower was full of them. A weather station on the roof fed readings to a computer that adjusted heating and cooling by quadrant — chilling the west-facing offices in the afternoon while warming the north and east. A heat-reclamation system captured the warmth thrown off by people, lights and machines and put it back to work.
The curtain wall was its own experiment. Mies knew from his 860–880 Lake Shore Drive apartments how badly a single-glazed wall holds temperature, so this one combined double glazing, a plastic thermal barrier to stop heat transfer and condensation, and a pressure-equalization system to keep storm water from being forced through the joints — all inside a few inches of wall, and all at once, which had not been done before.
Of the 38 elevators, the 32 passenger cars were the first in Chicago to carry “fireman’s recall”: at the first sign of fire anywhere in the building, every car returns to the lobby and waits. It has since become standard, and a requirement in the building codes of many cities. The security system, which watched every elevator and every door on every floor, struck one architecture journal at the time as “practically Orwellian.”
Drawn from the building’s Chicago Landmark designation report. Read the report →