













What guests are saying
What guests love
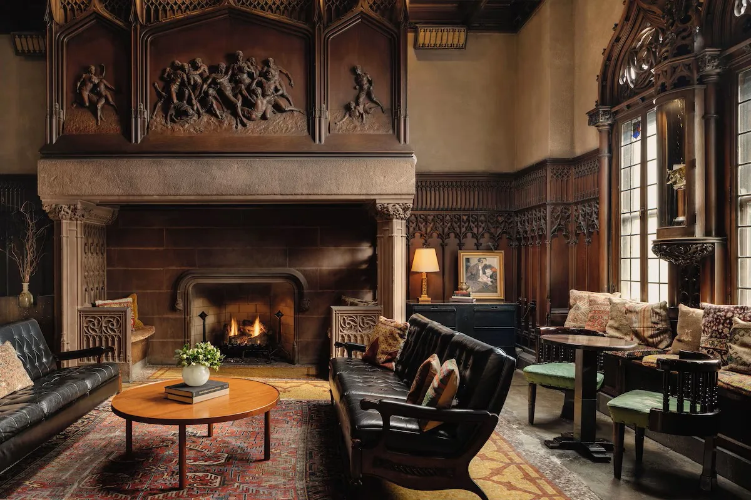
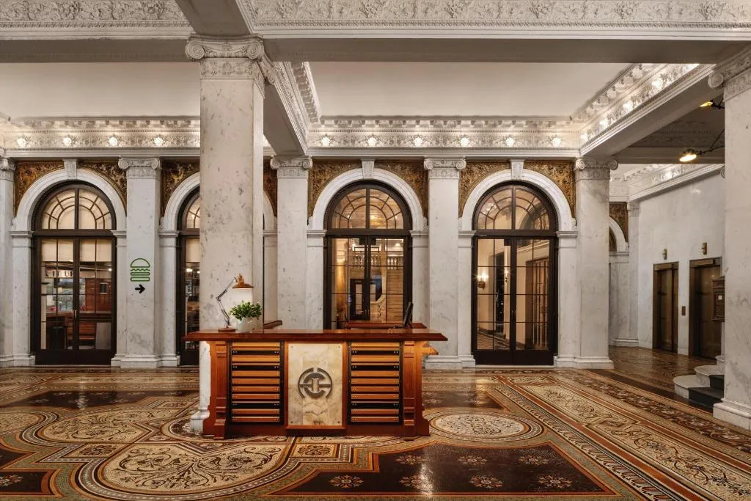
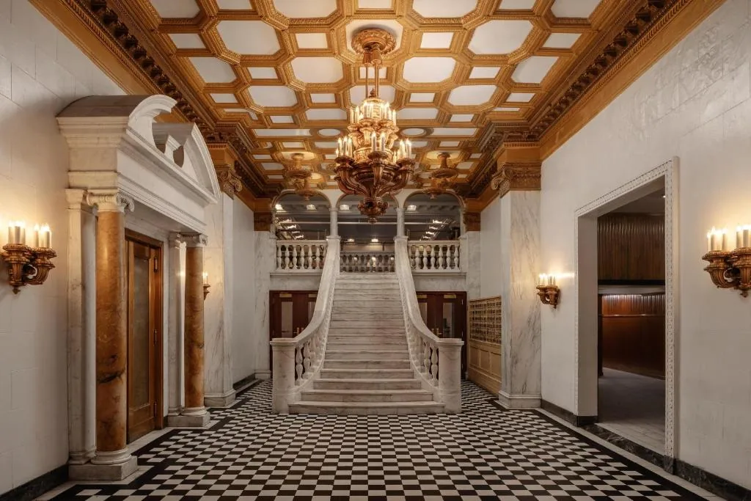
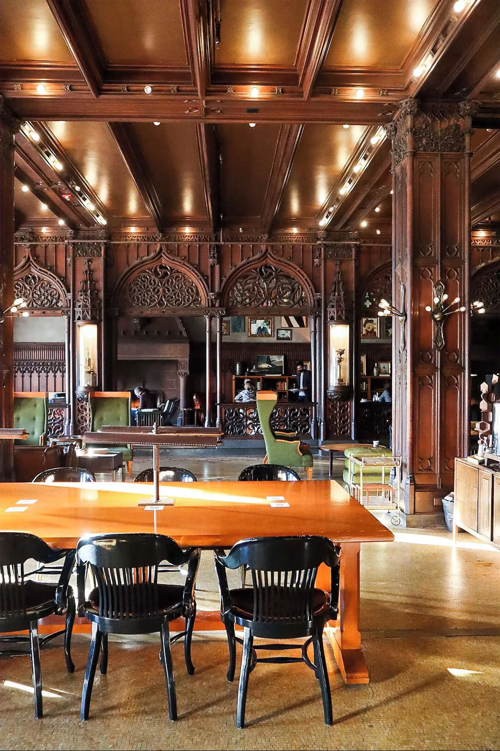
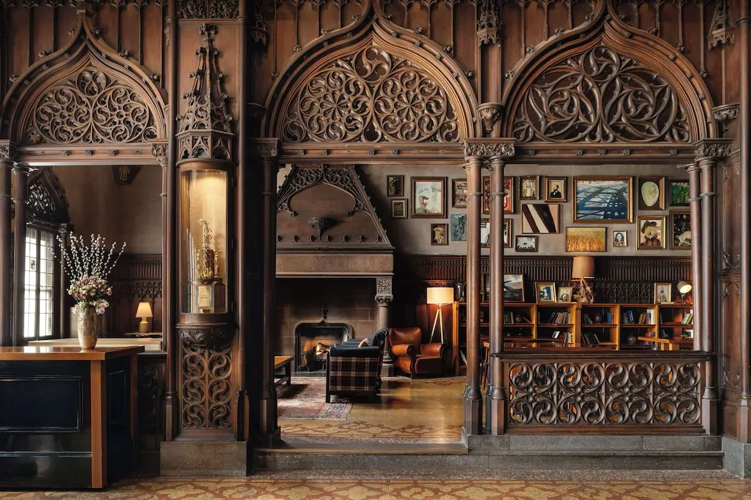
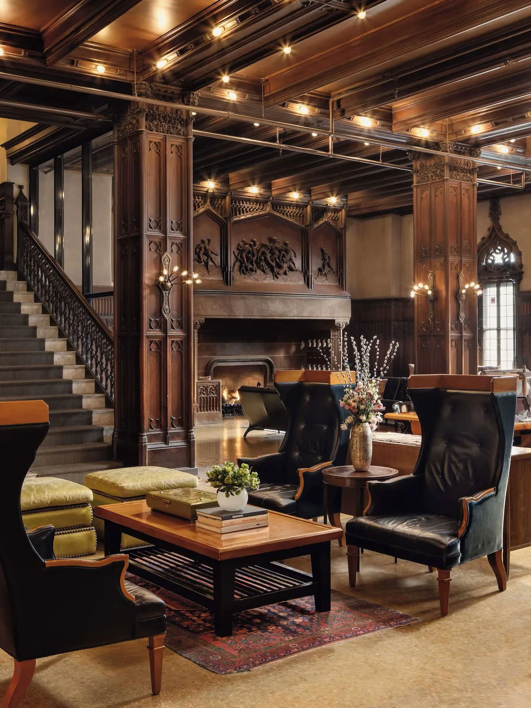
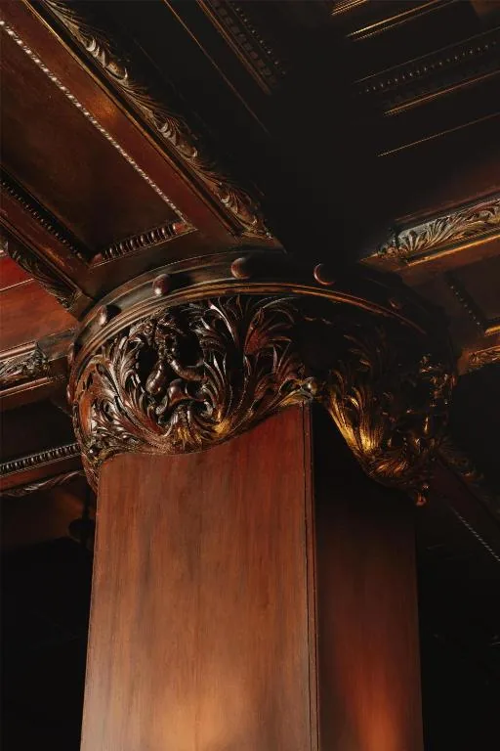
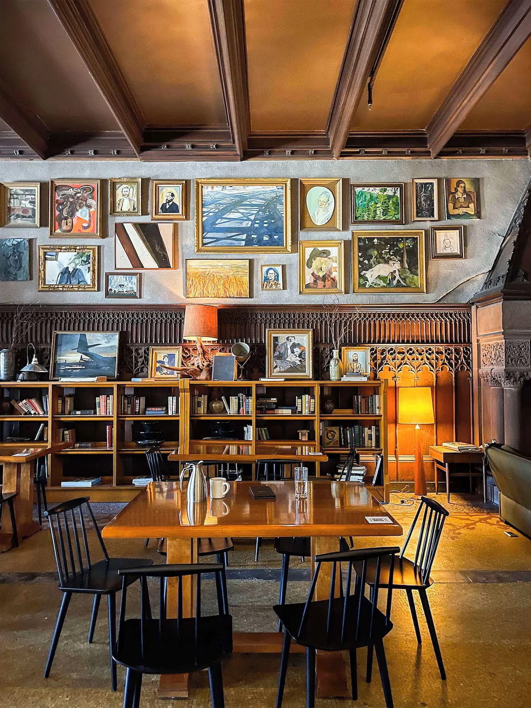
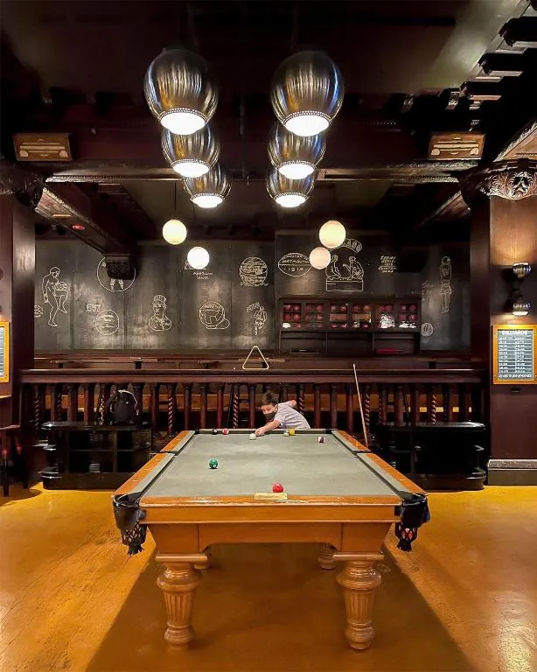
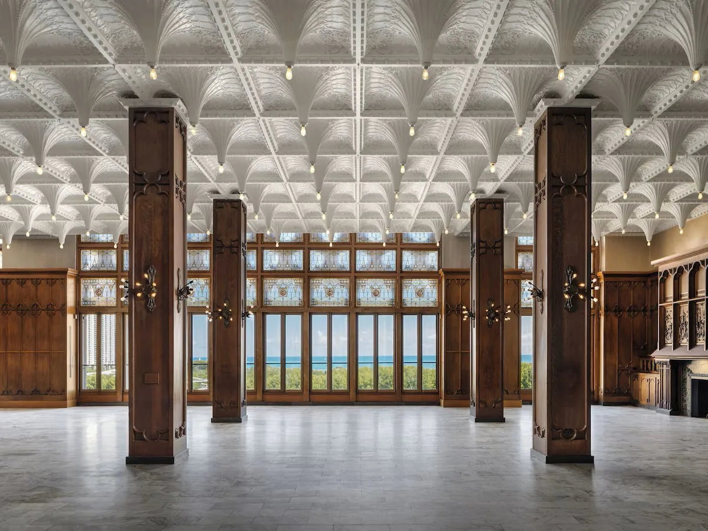
- The building itself is the headline. Guests describe being wowed from the moment they step into the marble staircase lobby beneath its gilded coffered ceiling, and the second-floor Game Room — with billiards, bocce, and vintage parlor games under chalkboard murals — is repeatedly called unlike anything in another hotel.
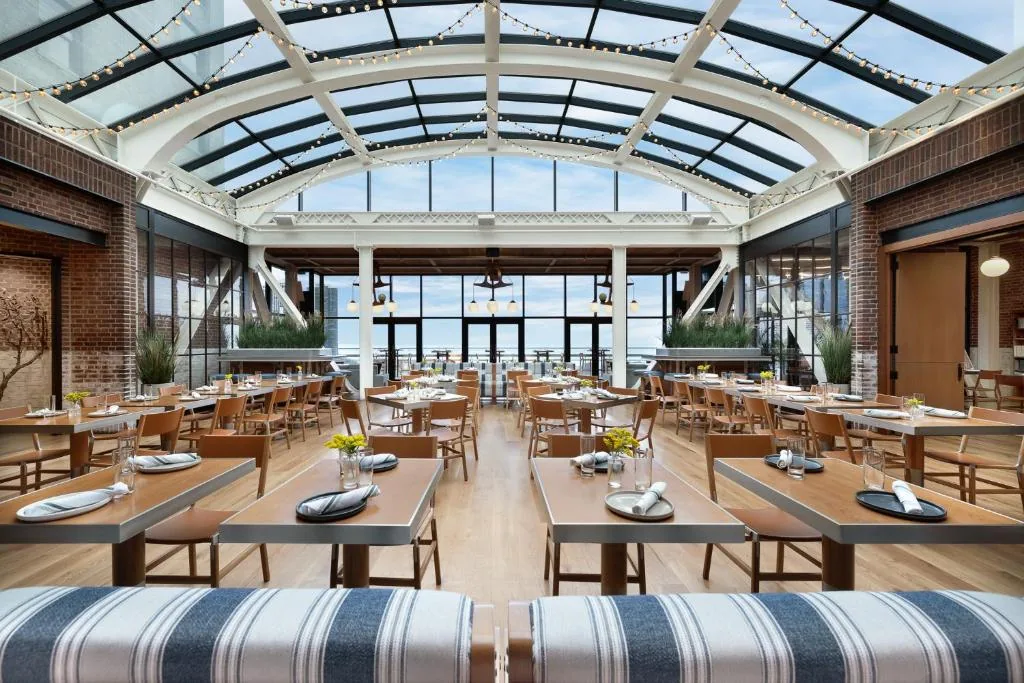
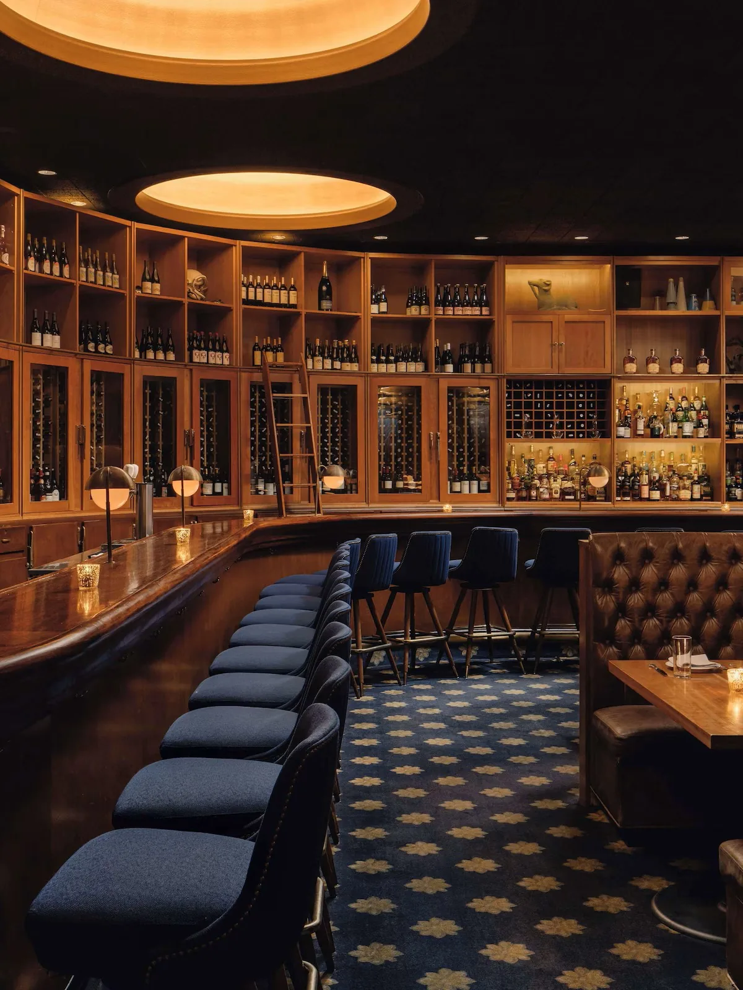
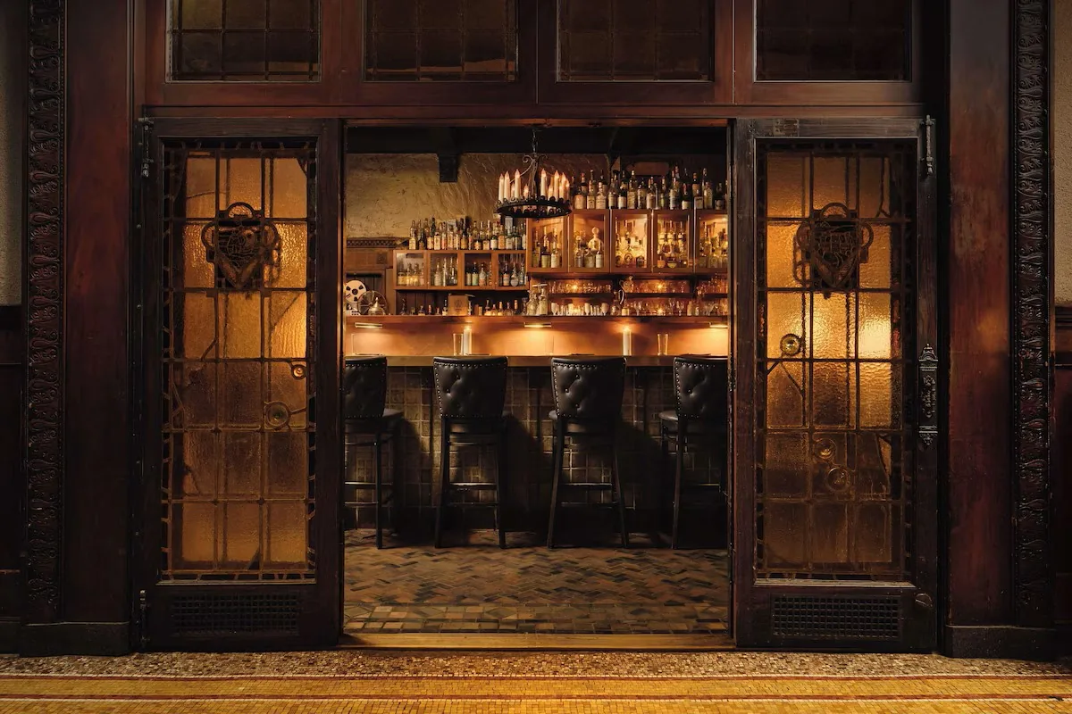
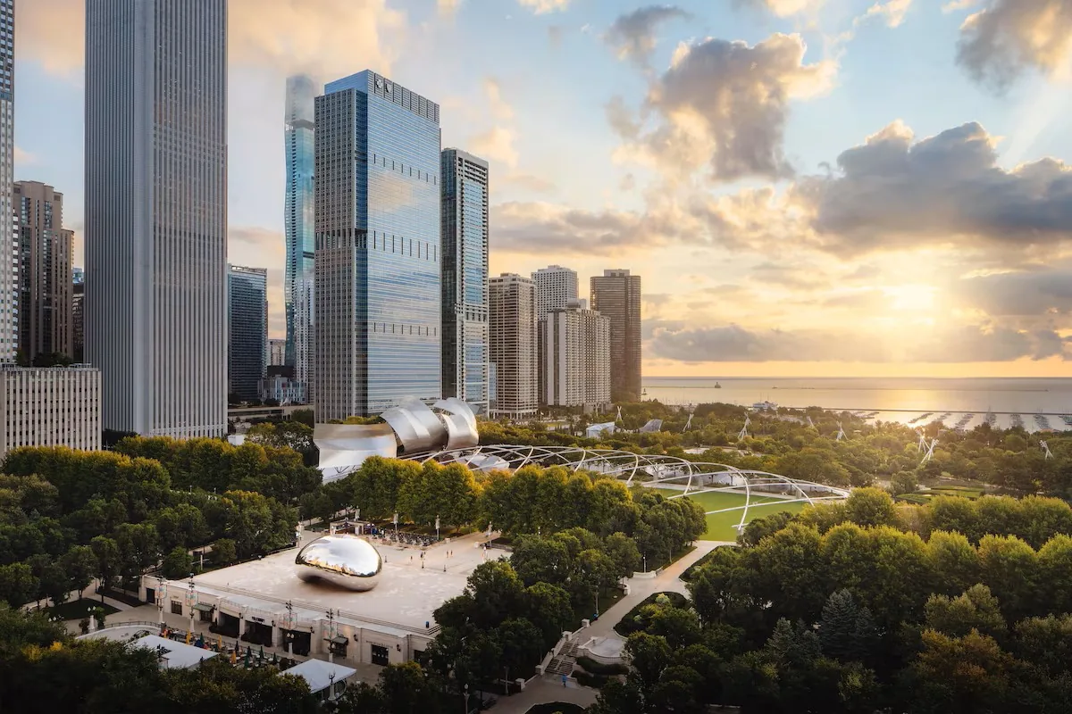
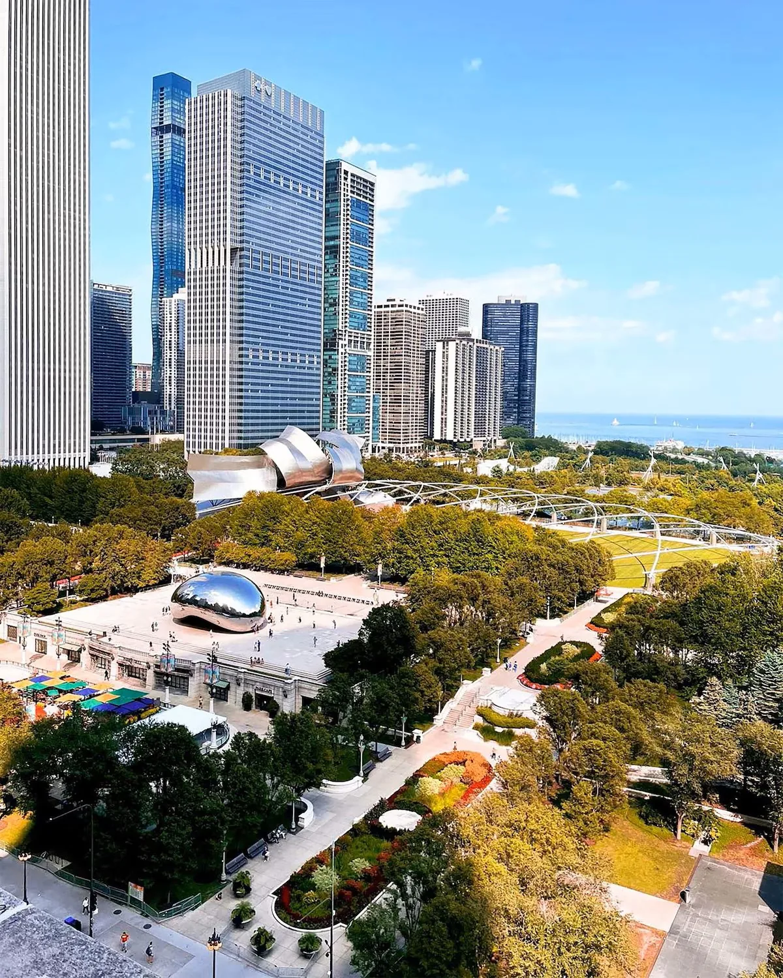
- The food-and-drink scene draws as many locals as guests: the Cherry Circle Room for cocktails and supper-club dining, the hidden Milk Room speakeasy (one of the smallest bars in the city), and Cindy's, the glass-roofed rooftop restaurant whose terrace looks straight over Millennium Park, the Bean, and Lake Michigan.
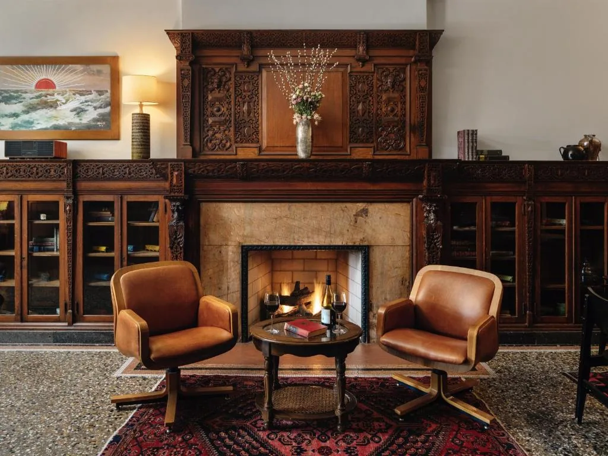
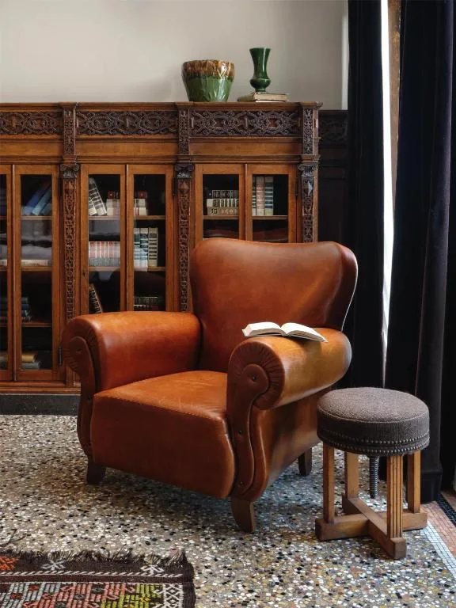
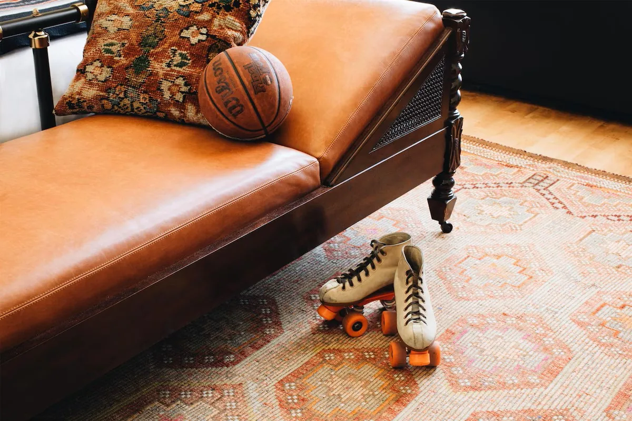
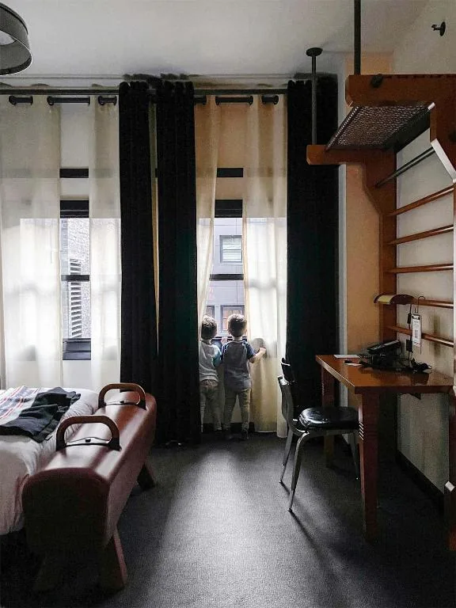
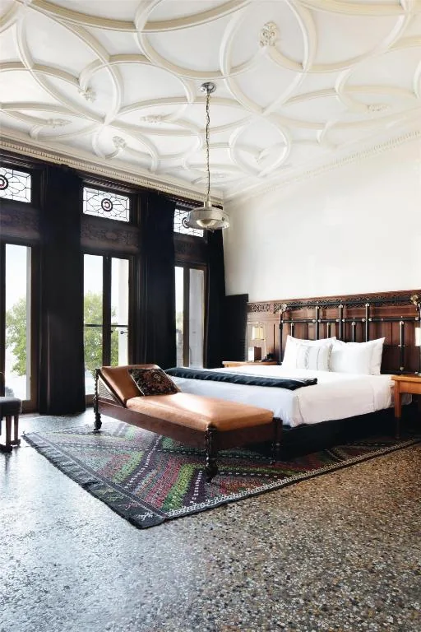
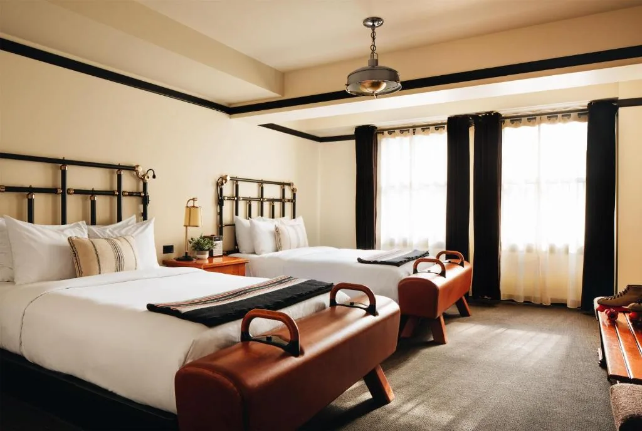
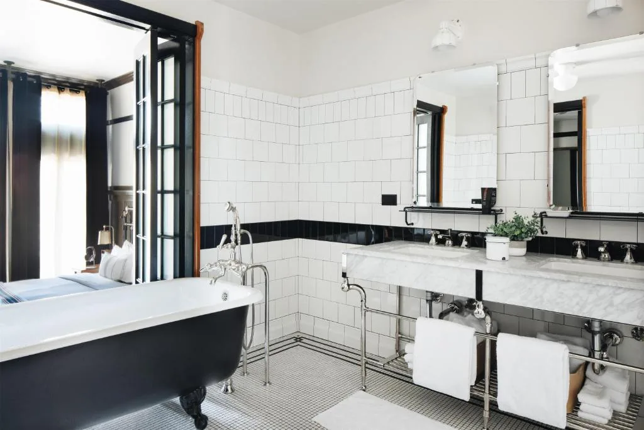
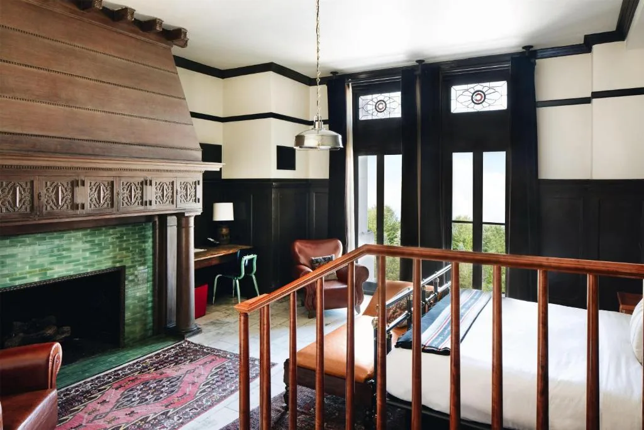
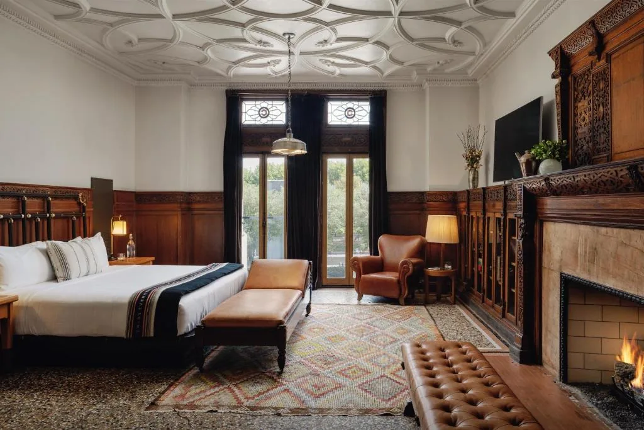
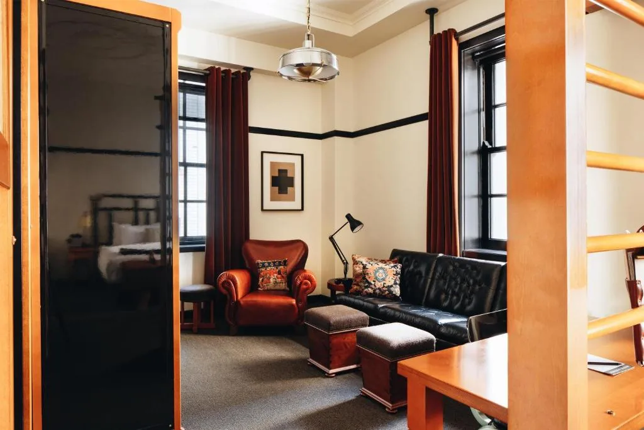
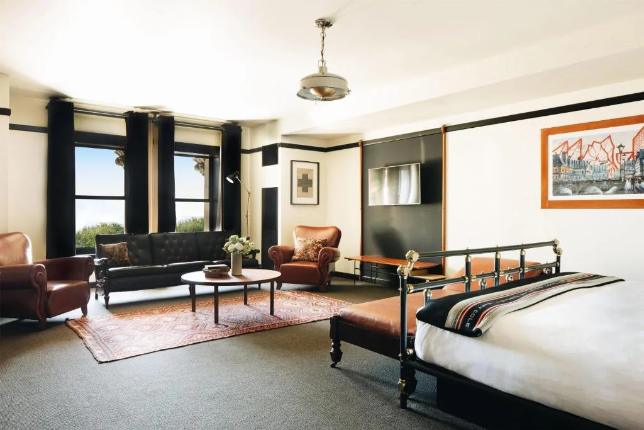
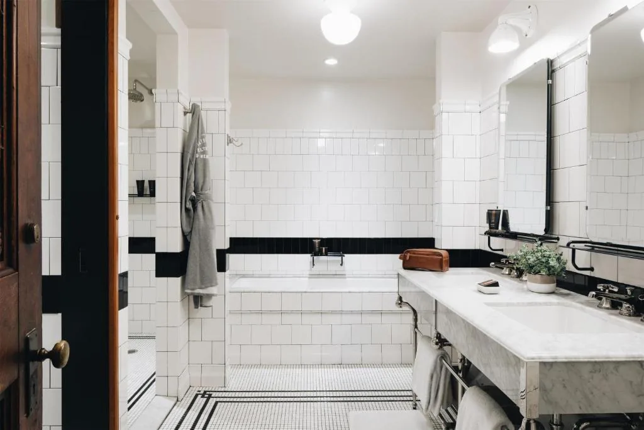
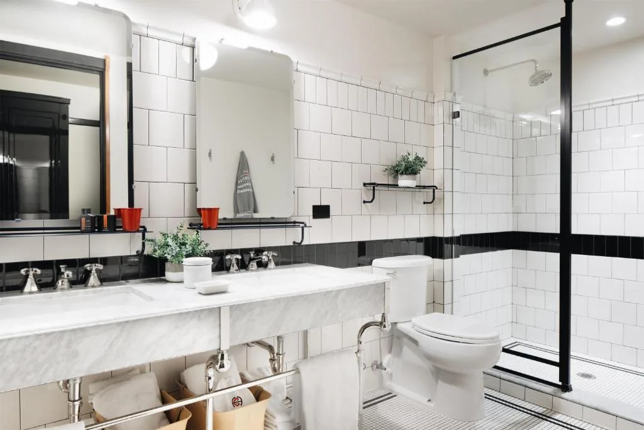
- Rooms blend the historic bones with warm, club-inspired design — leather pommel-horse benches, brass beds, and big windows over Michigan Avenue — and the location is about as central as Chicago gets, directly across from the park and two blocks from the Art Institute and the Loop's theaters.
What to keep in mind
- Historic building — some rooms run compact
- The lively rooftop can draw crowds & waits
Best for Ideal for travelers who want genuine historic character and a central downtown base with standout food and drink — couples, design and architecture lovers, and anyone who'd rather stay somewhere with a story than in a chain. If you need a large, ultra-modern room, request a higher room category and set expectations for the vintage building.
Summary of guest reviews. Sources: The 1893 fire, the rebuilt upper front, and Cobb’s own account of it from The Inland Architect and News Record, p. 32 and p. 54. Architect, style, the Schuyler quotation and the carved sporting panel from the Historic Michigan Boulevard District designation report (Commission on Chicago Landmarks), pp. 69. Chicago Athletic Association, Commission on Chicago Landmarks, Preservation Chicago. Photography courtesy of Chicago Athletic Association, a Hyatt Hotel, used with permission. Details may change over time.
Why this building matters
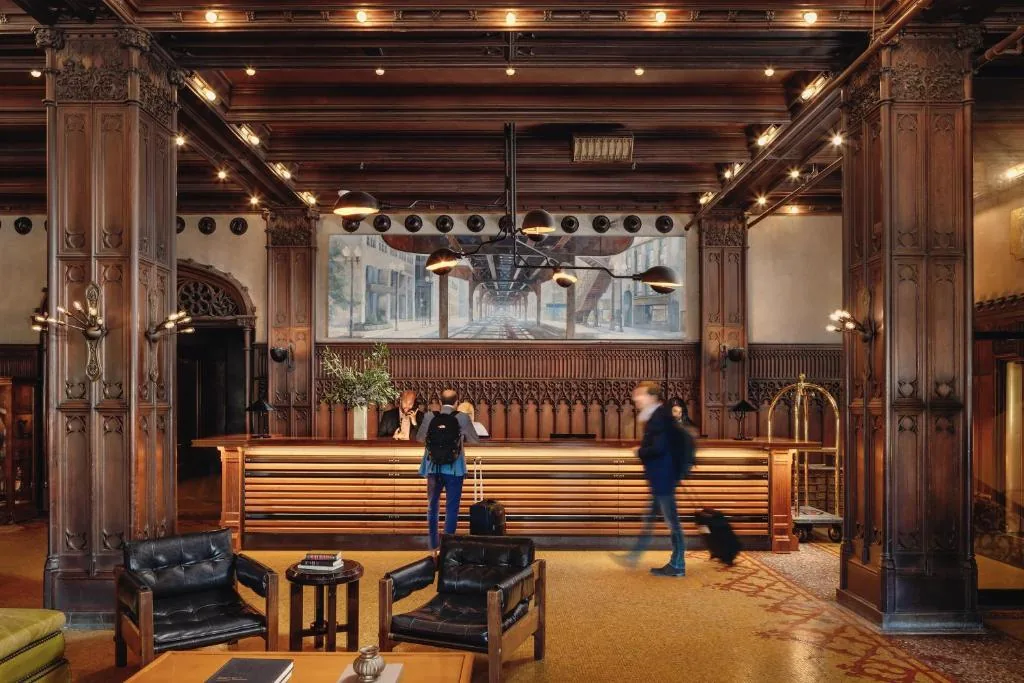
Designed by Henry Ives Cobb in 1893 to echo Venice's Doge's Palace, the Chicago Athletic Association spent more than a century as an elite men's club before a meticulous restoration reopened it as a hotel in 2015. Its pointed-arch facade, mosaic floors, and carved-oak interiors are among the finest preserved Gilded Age interiors in the city — a genuine piece of Chicago history you can sleep inside. The hotel stands within the Historic Michigan Boulevard District — the famous one-sided streetwall of Michigan Avenue facing Grant Park, designated a Chicago Landmark in 2002. Preservation Chicago played a key leadership role in advocating for and creating this large and important landmark district; many of the beloved buildings along this iconic stretch — and now its beloved hotels — might have been demolished without that protection.
Henry Ives Cobb was a member of the club he was designing for. He had come to Chicago in 1882 and was known by 1893 for the Newberry Library and the Chicago Historical Society — heavy Romanesque Revival stonework — and for Tudor Gothic buildings at the University of Chicago. For this one he did something else entirely: a Venetian Gothic theme in limestone and red brick that the district report calls “strongly reminiscent of the Doges Palace in Venice.”
The facade was designed to be recognized from the lakefront, and in 1893 the lakefront was full of visitors to the World’s Columbian Exposition. The critic Montgomery Schuyler wrote in Architectural Record that “this front is a highly intelligent and artistic performance… [that shows] what our architects have made of the architectural problem presented by the tall building.”
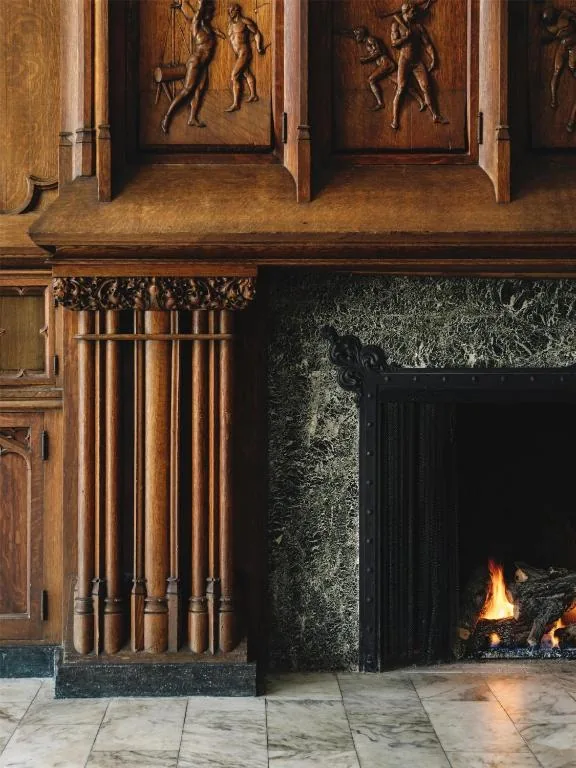
Look for the detail the report points to: below the lower cornice, a stone panel carved with lacrosse sticks, balls and rackets — an athletic club announcing itself in stone. Two decorative balconies, at the third and eighth floors, were removed in the 1950s. The annex by Schmidt, Garden and Martin, built in two phases in 1907 and 1926, fronts on E. Madison Street and lies outside the district boundary.
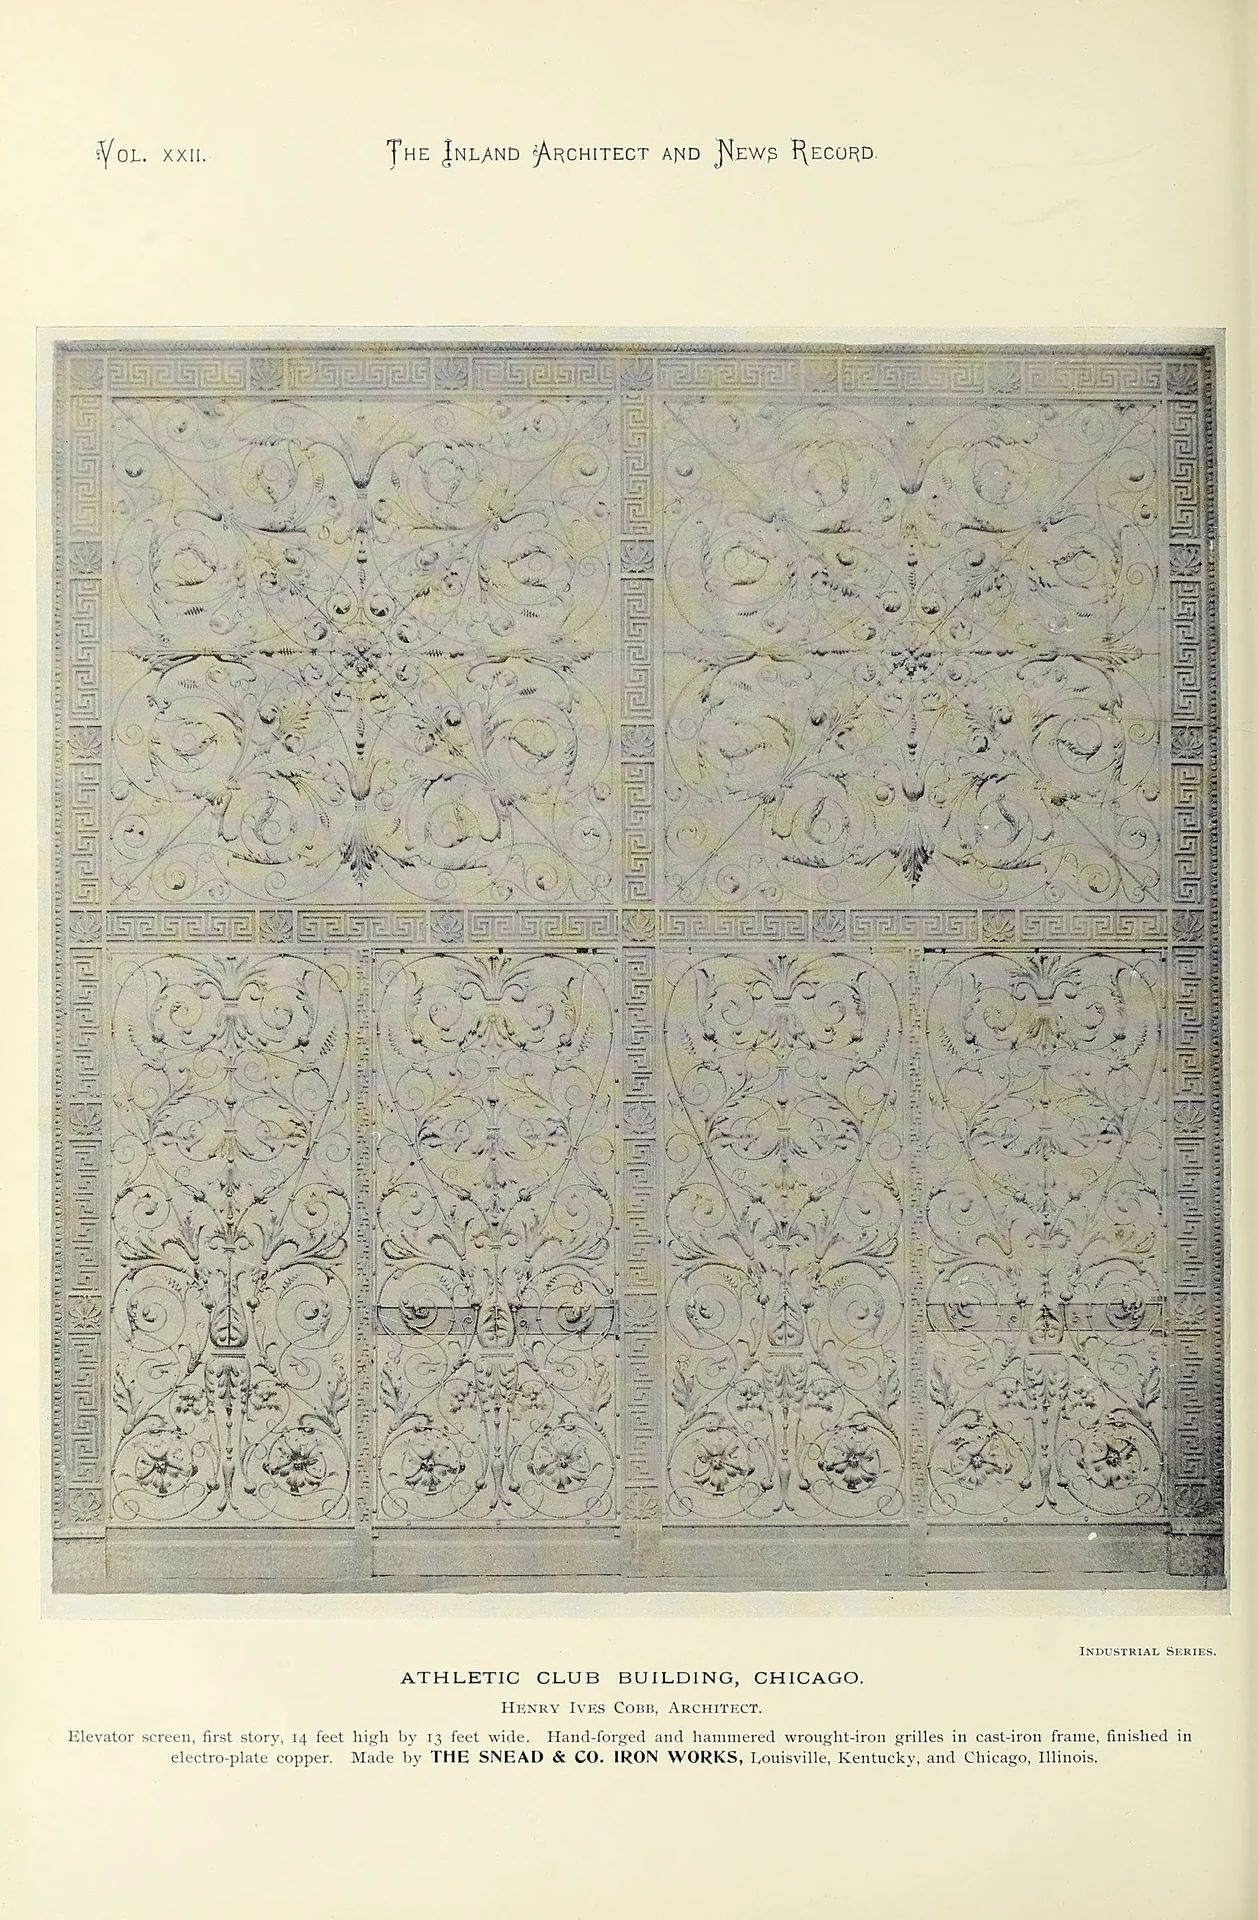
Here is something the building’s own landmark report does not tell you: it burned to a shell before it ever opened. In 1893 the trade journal The Inland Architect and News Record reported the fire while the wreckage was still warm — “a disaster that has rarely overtaken a structure of this magnitude and importance.” The building was nearly finished. The plastering was done, the carpentry was under way, and the contractors had stacked some eighty thousand feet of hardwood lumber inside, much of it in a single pile on the gymnasium floor.
“It has not been ascertained how the fire started,” the journal wrote, “but the absence of sufficient watchmen gave it a chance to spread throughout the building before the alarm was given.” What followed reads like a furnace: “the immense mass of lumber, shavings, varnish and loose material generally made a fire that melted the glass in some of the windows, and even the bricks were fused in places.” The limestone front above the fourth story was destroyed and had to be rebuilt. So the facade you are looking at is, in its upper reaches, the second one.
And then the remarkable part. Weeks later Henry Ives Cobb stood up at the Chicago chapter of the American Institute of Architects and walked his colleagues through exactly what had happened to his own building. The journal took it down. He described the fire starting in the gymnasium “and a number of other places at the same time”; how it climbed by stairways and elevator shafts rather than burning through the floors; how “the front of blue Bedford stone flew to pieces as soon as the water struck it”. His conclusion was the one the profession wanted: the hollow-tile fireproofing had held. “The iron, where it was covered with fireproofing, was not damaged.” Not a beam or column needed replacing. A building that had just been gutted became, in the trade’s eyes, the best argument yet for building the way it had been built.
Read more on the Chicago Athletic Association's own history page →
Explore more like this
Beaux-Arts hotels in Chicago · more hotels with rooftop escapes · historic hotels near Millennium Park