






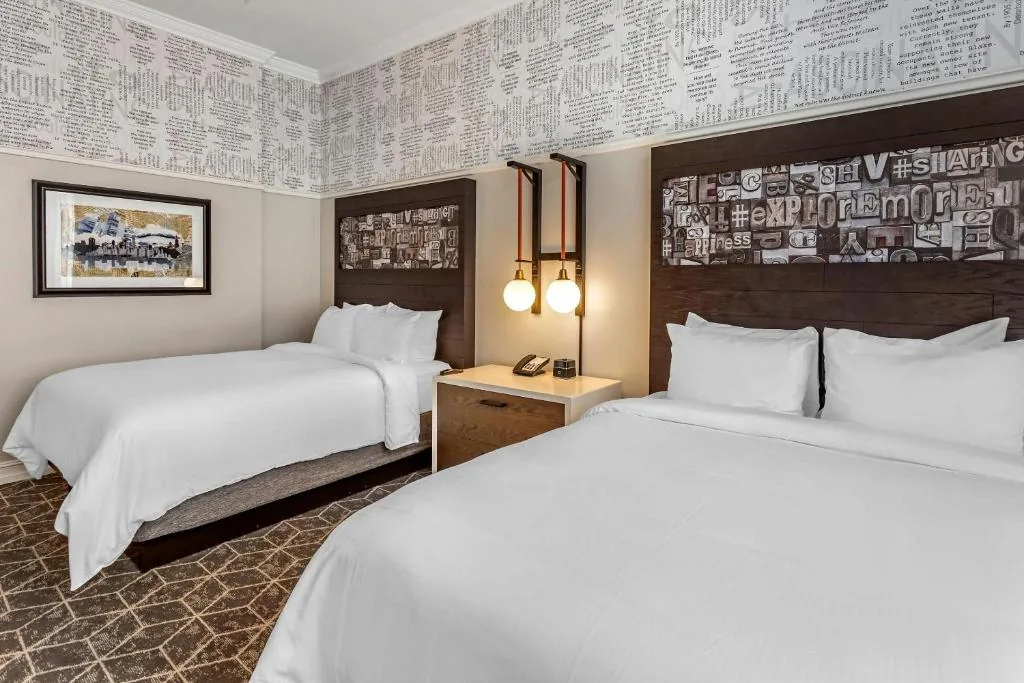
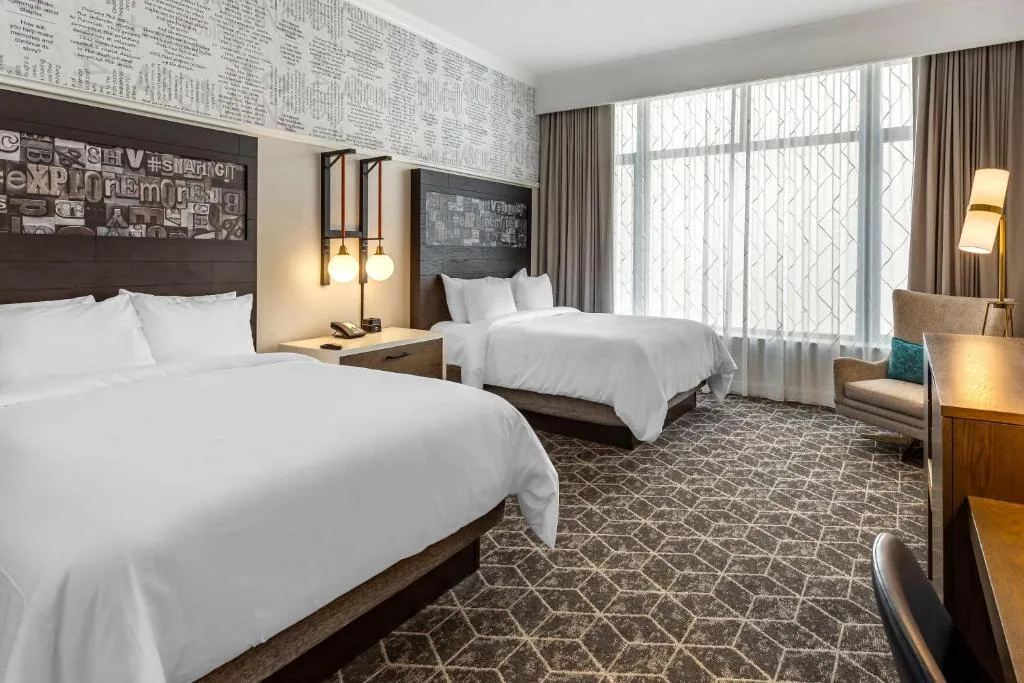

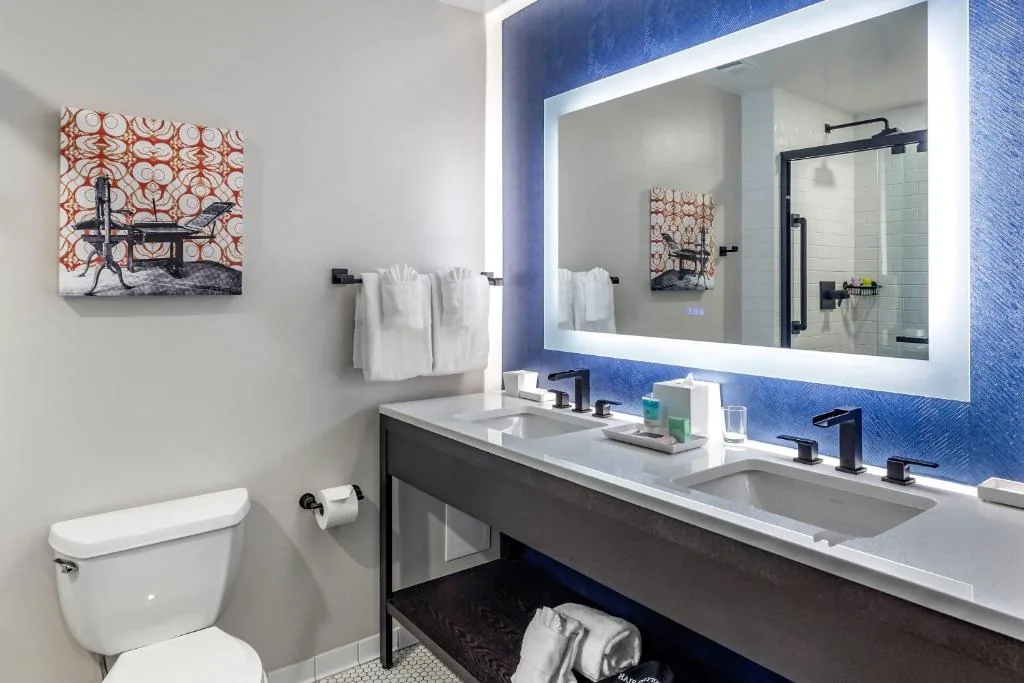

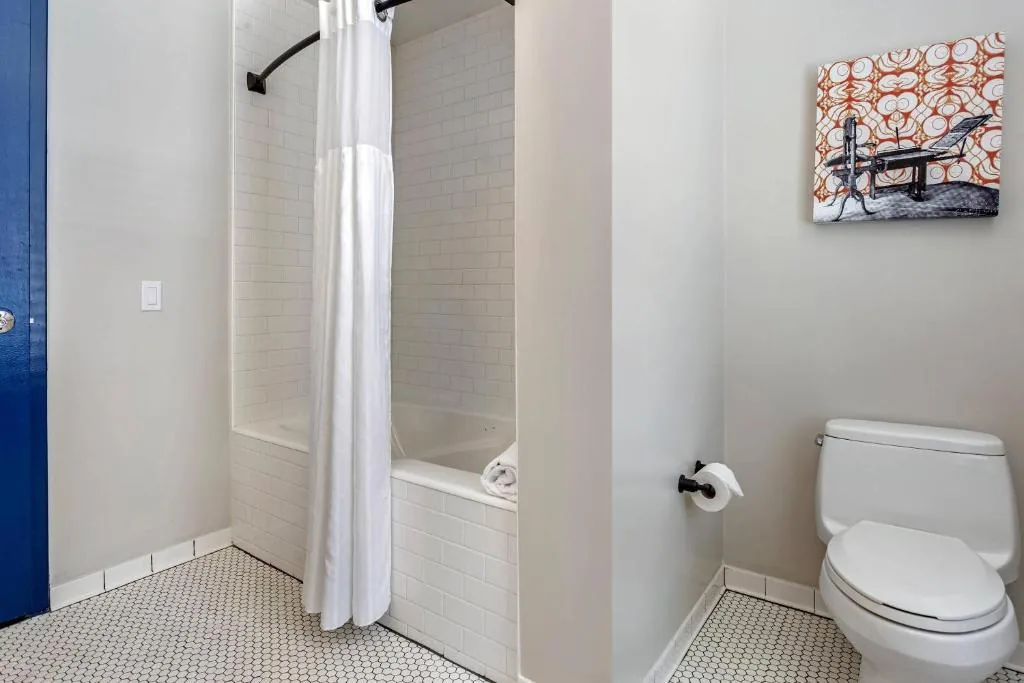

What guests are saying
What guests love
- A genuine Jenney-designed 1896 building with handsome bones and a boutique, personal feel.
- The charm of Printer’s Row — bookish history, independent restaurants, and the Dearborn Station clock tower.
- Consistently high guest ratings for service and comfort, in the heart of Printer's Row along Dearborn Street.
What to keep in mind
- A 19th-century building — rooms vary in shape and size
- A quieter district at night than River North or the Mag Mile
Best for Travelers who love literary history and authentic old Chicago, and want a high-rated boutique stay just south of the Loop.
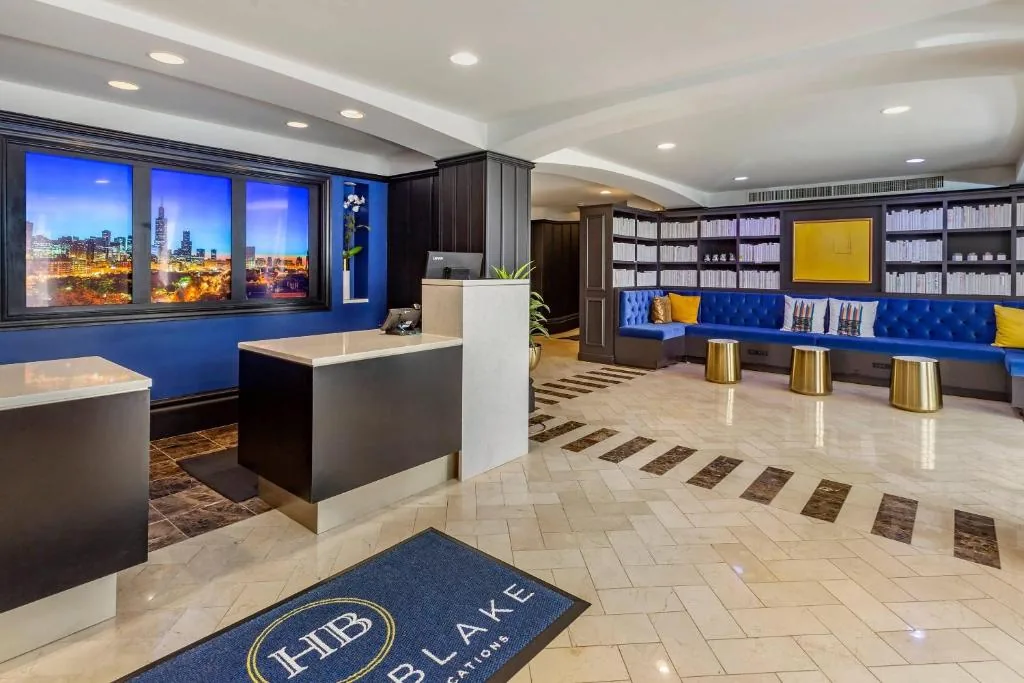
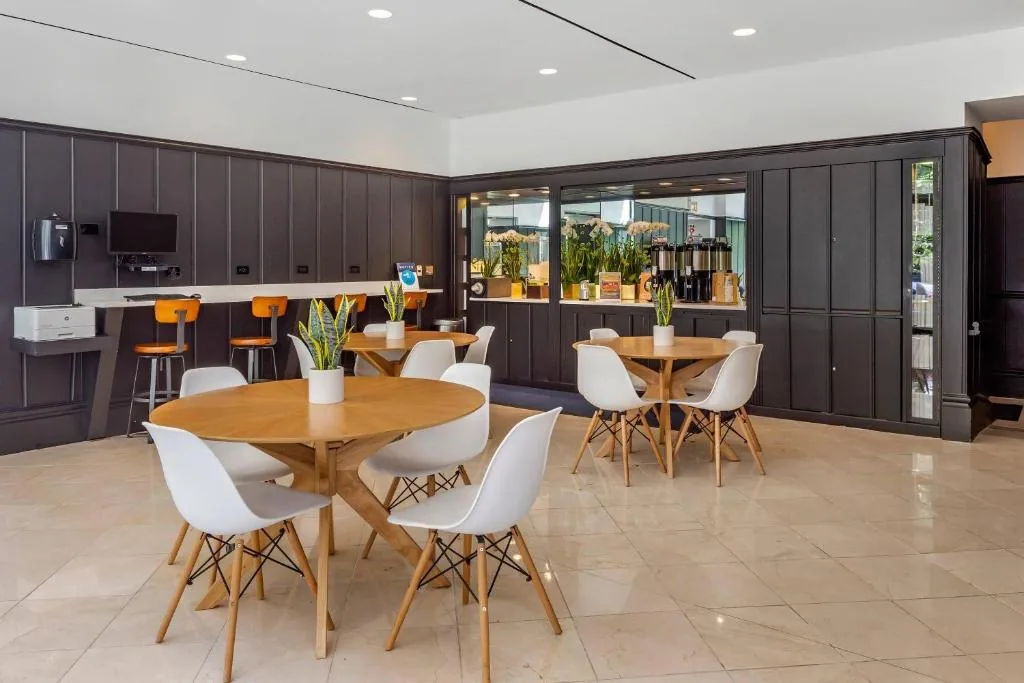
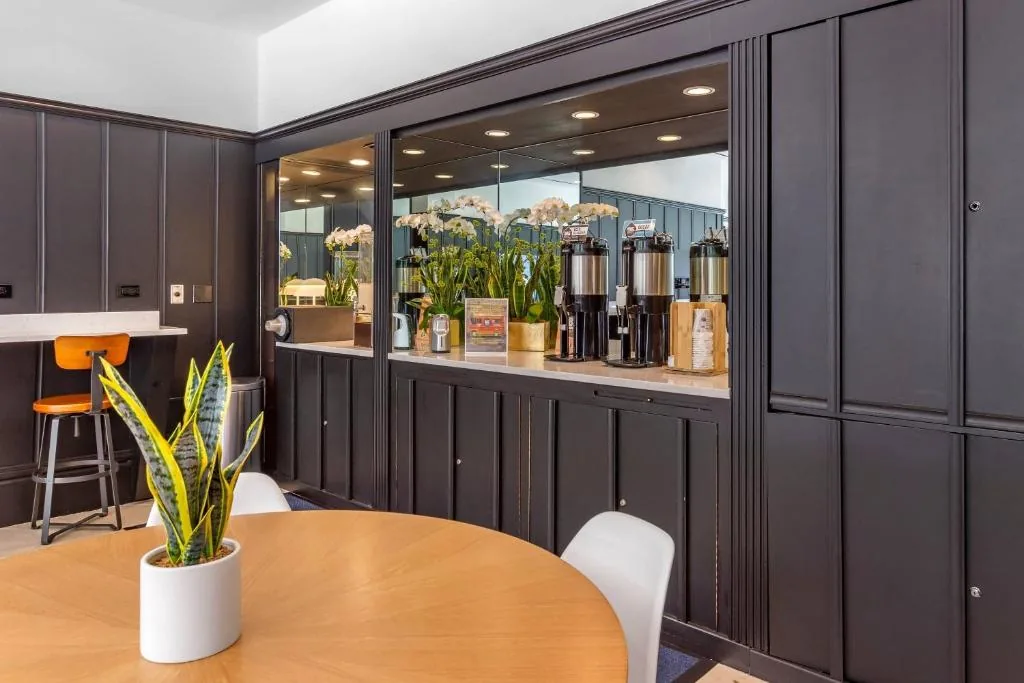
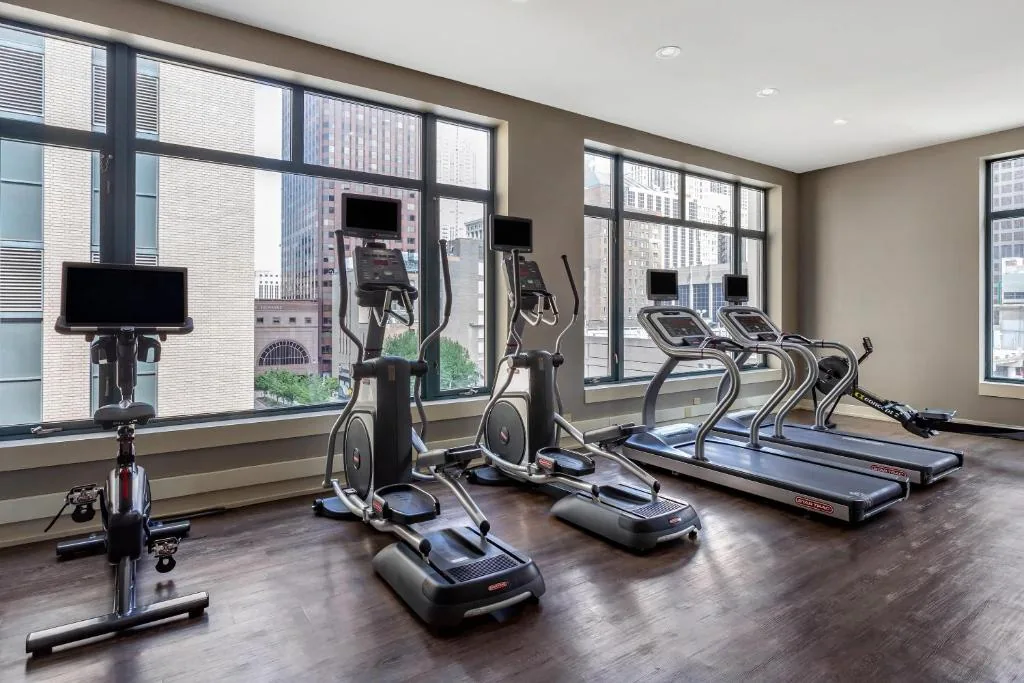
Summary of guest reviews. Sources: Date, architects, height and the facade description from the Printing House Row District designation report (Commission on Chicago Landmarks), pp. 8 and 10. Hotel Blake, Commission on Chicago Landmarks, Preservation Chicago. Photography courtesy of Bluegreen Vacations Hotel Blake, an Ascend Collection Hotel, used with permission. Details may change over time.
Why this building matters
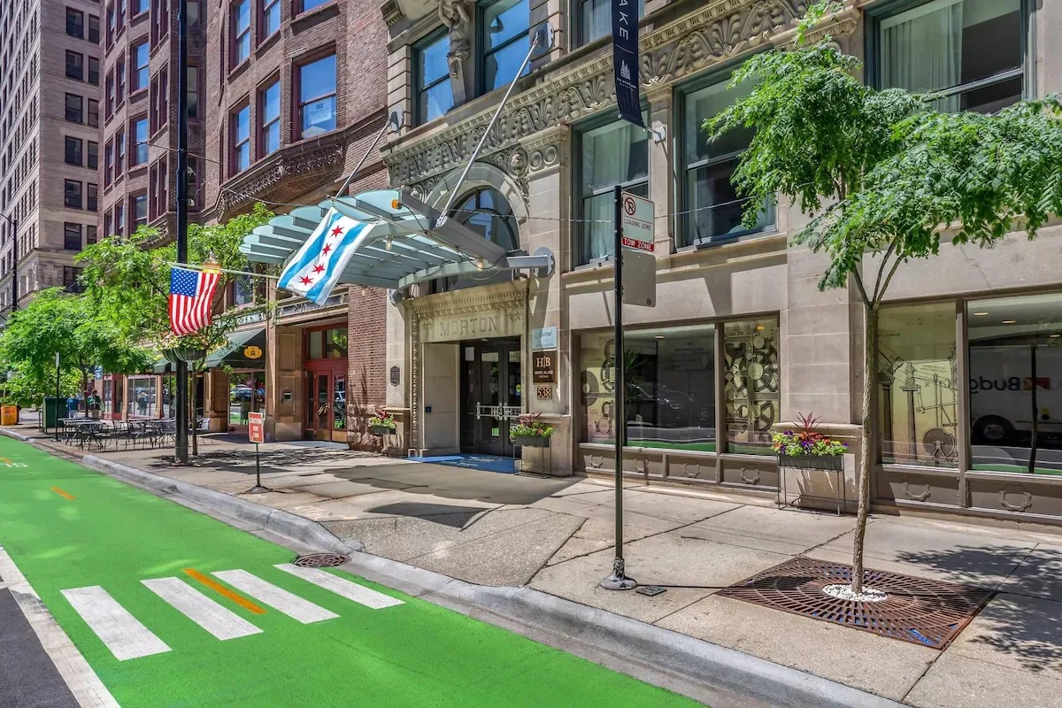
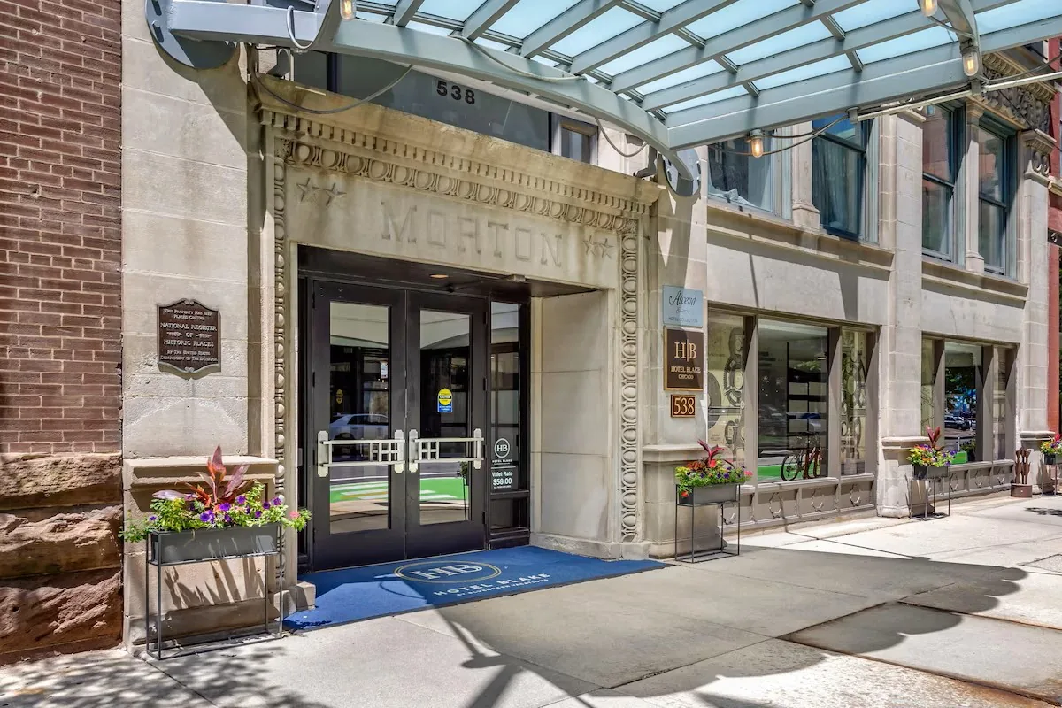
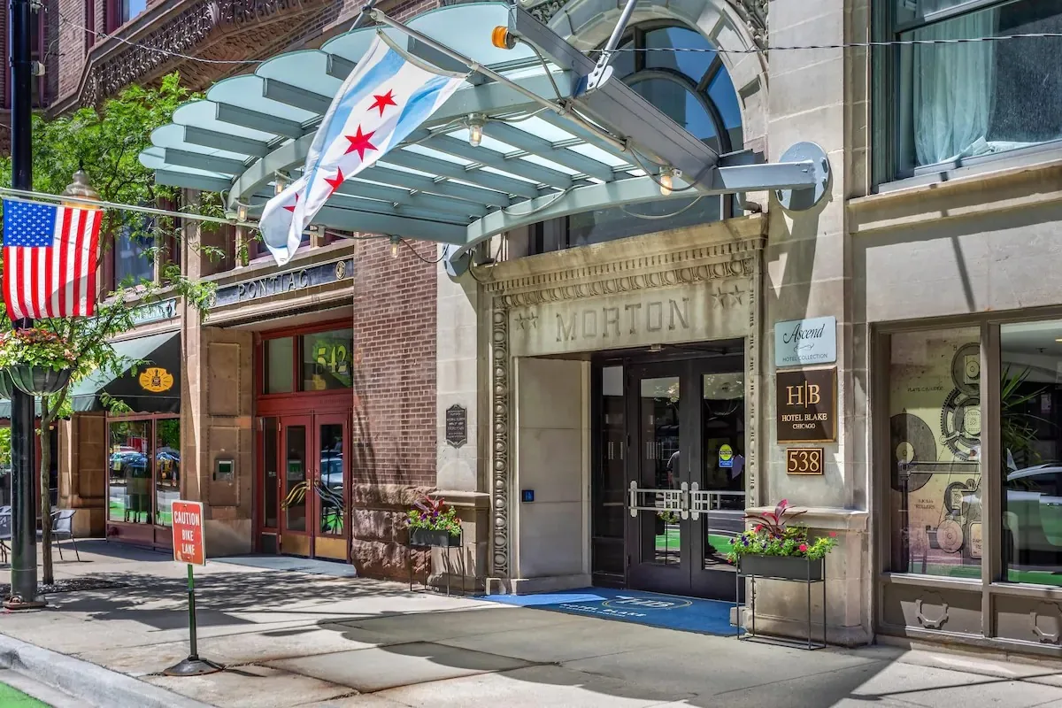
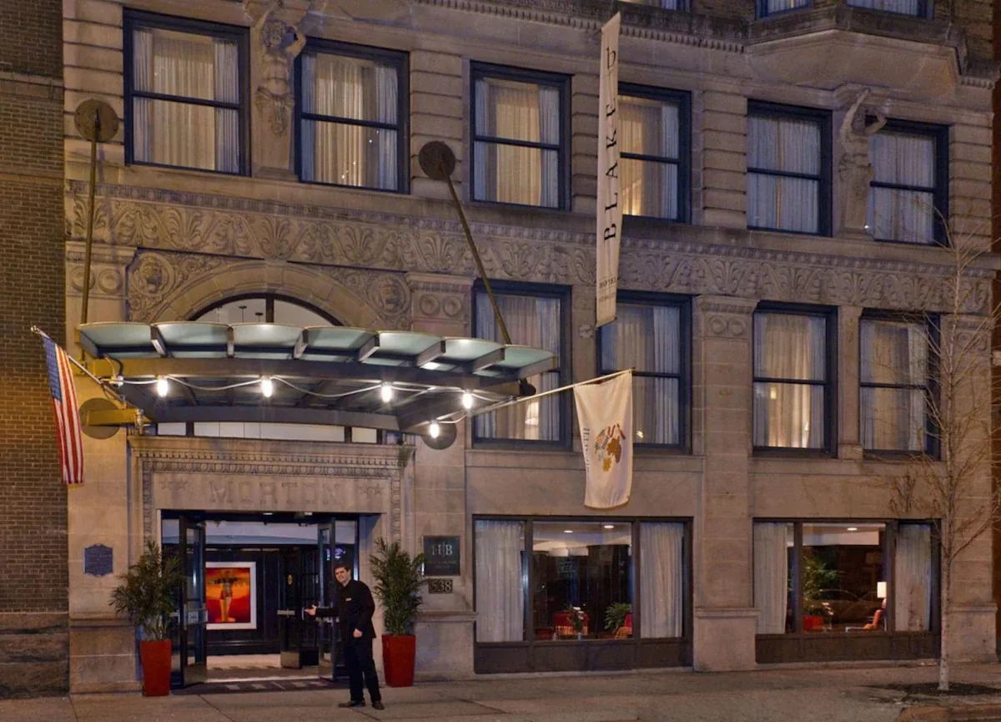
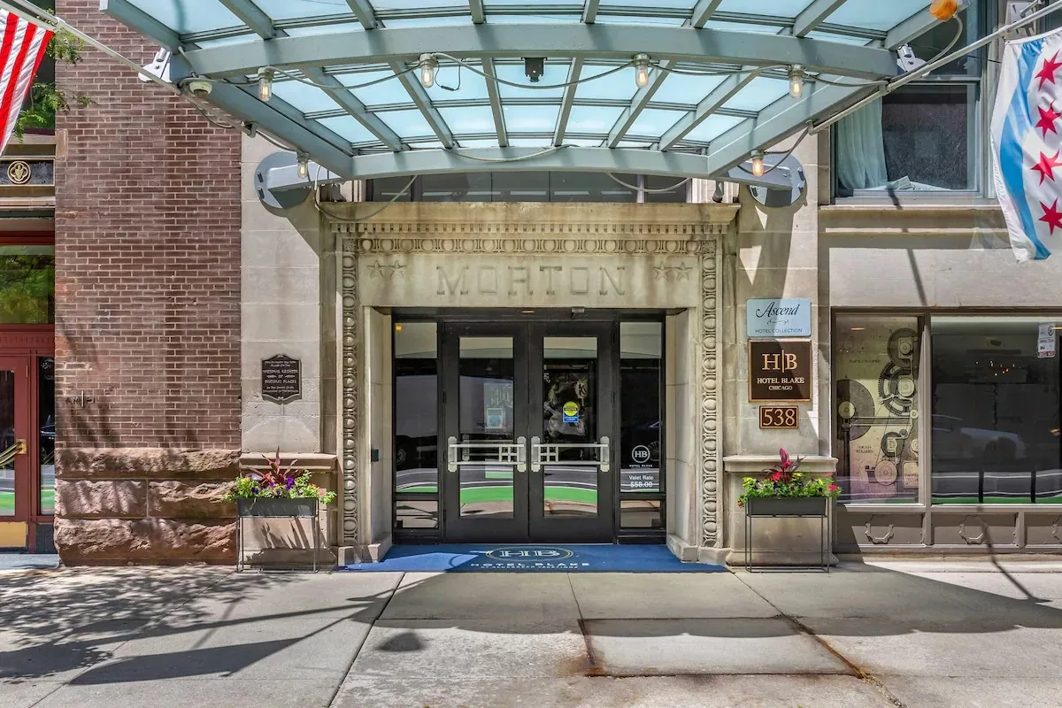
The hotel occupies the Morton Building, completed in 1896 to the designs of William Le Baron Jenney — the engineer often called the “father of the skyscraper” — with Charles Mundie. The name “Morton” is still carved above the door. It stands in the Printing House Row Historic District, the late-19th-century printing and publishing center whose robust loft buildings have been beautifully adapted for new life.
The Printing House Row District designation report describes the building in the terms of its own moment. The Morton Building, it records, was designed in 1896 by the prominent Chicago firm of Jenney and Mundie and stands eleven stories. Its brick-and-stone facade “expresses the three structural bays,” with a two-story base marked off by a horizontal decorative frieze and a column-capital motif framing the windows and the entrance.
The report groups it with the Pontiac, the Terminals and the Transportation buildings as work “illustrative of the various phases and interpretation of a commercial architecture that was evolving during the important years of the Chicago school of architecture” — which it dates, usefully, to roughly 1875 to 1910.
The two figures at the third floor
Look up from the sidewalk. At the third story, two atlantes — carved figures standing in for columns — support the oriels of the first and third structural bays. Below them the entrance is surmounted by a recessed arch, and the classical ornamentation of the two-story base is repeated again in the cornice.
Above that the building changes character. The report calls the fourth through tenth floors straightforward in design and unadorned, with the first and third bays projecting to admit the maximum amount of light.
Jenney, and what the report makes of him
The leading principal of Jenney and Mundie was William Le Baron Jenney, credited by the report with “perfecting the engineering system of internal steel framing, the major structural innovation that led directly to the development of the Chicago school.” Much of what a visitor recognizes as downtown Chicago rests on that idea.
The architectural historian Carl Condit described this particular building as “a compromise between the fresh architectural spirit of the Sears Roebuck Store and the classical traditions of the Columbian Exposition in which Jenney had a major hand.” The report is candid about what that compromise produced: “Although brilliantly gifted as an engineer, Jenney was not always so able a designer, and the Morton Building reflects this uncertainty.” It is an unusually frank sentence to find in a City designation report about a building the City was designating.
Why the report says 538 and the hotel says 500
Anyone reading the designation report alongside this page will notice the addresses differ. The report files the Morton Building at 538 S. Dearborn Street in three independent places — its prose, its map legend and a photo caption — and all three also give 1896 and Jenney and Mundie, which match our record exactly.
Both addresses are correct. The building occupies three contiguous lots — 500, 530 and 538 — running north from the Pontiac Building at 542. The hotel uses 500 as its postal address; the report describes the same building from its other end.
Explore more like this
Chicago School & working buildings · historic hotels near Millennium Park